
A successful steel warehouse is not created when the first column is lifted. It begins much earlier—with a clear operating plan, reliable site information, coordinated engineering, and a realistic construction sequence. Understanding the complete steel warehouse construction process helps owners control cost, reduce rework, and make better decisions before changes become expensive.
This guide follows a typical project from the first business requirement to final handover. Every project is different, and local codes, ground conditions, wind, snow, seismic demand, fire rules, and operational needs must always be confirmed by qualified local professionals.
Steel Warehouse Construction Process at a Glance
- Define the warehouse operation and project brief.
- Complete site investigation and feasibility checks.
- Develop the layout, structural scheme, and budget.
- Finish engineering, approvals, and construction drawings.
- Build foundations while structural steel is fabricated.
- Inspect, pack, and transport the steel components.
- Erect and stabilize the primary and secondary structure.
- Install roofing, wall cladding, insulation, doors, and drainage.
- Coordinate floors, utilities, fire protection, and warehouse equipment.
- Test, inspect, document, and hand over the completed building.
The stages overlap, but they should not be treated as isolated packages. An early decision about rack height, crane loads, floor flatness, or future expansion can affect the foundations, frame geometry, connections, production schedule, and total investment.
1. Define the Warehouse Requirements
The owner and supplier should first translate the business plan into measurable building requirements. A useful project brief includes the products to be stored, pallet and rack arrangement, handling equipment, daily truck movements, loading docks, clear height, temperature control, office space, and the expected number of workers.
Important questions include:
- What are the required length, width, eave height, and clear internal height?
- Will the warehouse use selective racks, high-bay storage, mezzanines, or an overhead crane?
- What column-free space and door openings are necessary?
- Are solar panels, sprinklers, conveyors, suspended services, or future extensions planned?
- What indoor temperature, humidity, ventilation, and fire-resistance requirements apply?
- What is the target completion date and allowable shutdown period?
These answers form the design basis. They also help the contractor prepare a more reliable quotation instead of relying on assumptions. For a practical tender checklist, see our guide to information required for a steel building quotation.
2. Investigate the Site and Confirm Feasibility
Before detailed engineering, the project team should confirm land boundaries, levels, access, drainage, underground services, utility connections, planning restrictions, and geotechnical conditions. Soil investigation is especially important because foundation cost can change significantly with bearing capacity, groundwater, fill material, or settlement risk.
Site logistics deserve equal attention. Trucks need a practical delivery route, cranes need stable setup areas, and fabricated members require safe unloading and storage space. OSHA’s steel erection inspection guidance emphasizes adequate access, firm and drained storage areas, and coordination of deliveries and erection activities. Although regulations vary by country, these are sound planning principles for any warehouse project.
3. Develop the Concept Design and Budget
At concept stage, engineers compare structural grids, frame spans, roof slopes, bay spacing, bracing locations, and envelope systems. The goal is not simply to minimize steel weight. The most economical solution balances material, fabrication, transport, erection speed, foundation demand, energy performance, and long-term operation.
A typical pre-engineered steel warehouse may use rigid portal frames as the primary structure, with purlins and girts supporting profiled roof and wall panels. Bracing transfers longitudinal wind and seismic forces. The final arrangement must keep doors, docks, equipment, and circulation routes clear.
The concept package should establish the scope boundary: who supplies foundations, structural steel, cladding, insulation, doors, gutters, ventilation, fire protection, electrical work, racking, and warehouse equipment. Clear boundaries prevent missing items and duplicate pricing.
4. Complete Engineering, Coordination, and Approvals
Once the concept is approved, qualified engineers calculate loads and design the foundations, frames, bracing, connections, and secondary members under the applicable local codes. Architectural, structural, civil, fire, and mechanical drawings should be coordinated before fabrication begins.
Shop drawings convert the engineering design into individual components that the factory can manufacture. Erection drawings show member marks, connection locations, bolt requirements, and the intended assembly sequence. Owners should freeze critical dimensions—especially openings, crane data, rack interfaces, and equipment loads—before approving fabrication drawings.
The AISC Code of Standard Practice provides a recognized framework for responsibilities, approvals, fabrication, and erection on structural steel projects. Local contract documents and statutory requirements remain controlling for the actual project.
5. Construct the Foundations
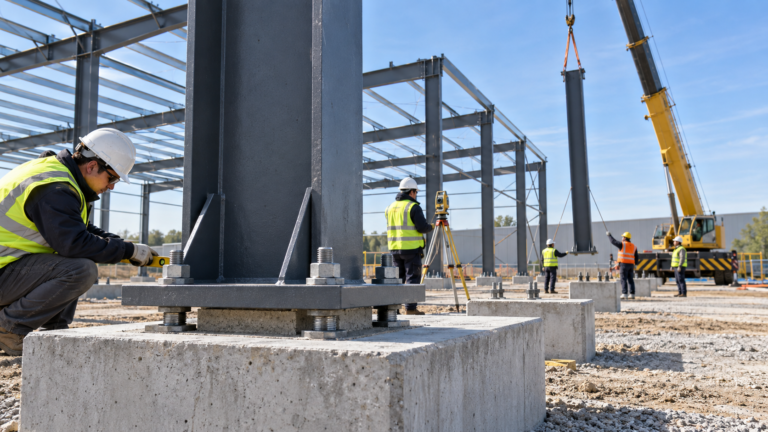
Site preparation may include clearing, grading, drainage work, temporary roads, and ground improvement. Surveyors then set out column centers and finished floor levels. Depending on the design, crews construct isolated footings, grade beams, piles, pile caps, retaining elements, and the ground-bearing slab.
Anchor bolts are a critical interface between concrete and steel. Their position, projection, spacing, and elevation should be checked before and after concrete placement. Errors can delay erection or require an engineer-approved repair. Concrete must reach the specified strength before steel erection loads are applied.
6. Fabricate and Protect the Structural Steel
While foundations progress on site, the approved shop drawings move into factory production. Plates and sections are traced, cut, drilled, assembled, welded, straightened, and checked. Components receive unique marks that correspond with the erection drawings.
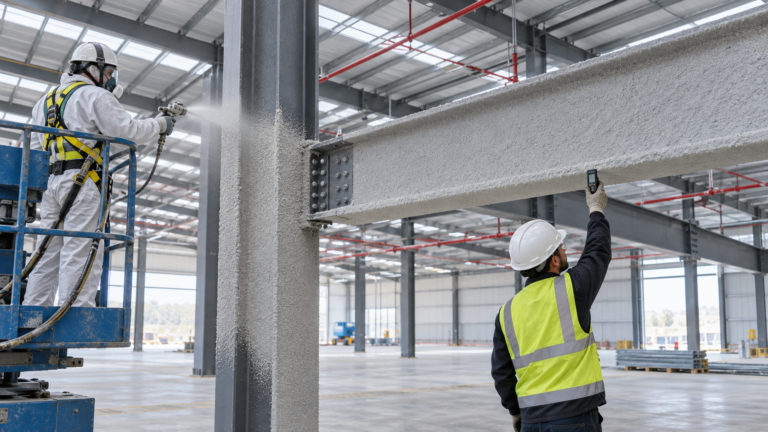
Quality control normally covers material certificates, dimensions, hole locations, weld inspection, surface preparation, coating application, and final release. The corrosion protection system should match the exposure environment and project specification. Painted, galvanized, or duplex systems may be considered depending on humidity, chemicals, coastal exposure, desired service life, and maintenance strategy.
A trial assembly may be useful for complex connections. Early packaging plans also matter: components should be bundled in a logical erection order, protected from transport damage, and kept within route and lifting limits.
7. Deliver and Stage Materials on Site
Deliveries should follow the erection sequence rather than simply factory completion dates. The site team checks member marks, quantities, visible damage, bolts, panels, and accessories against packing lists. Components are stored off the ground with stable supports and adequate drainage. Thin panels require careful handling to prevent bending, scratching, and water staining.
A coordinated plan identifies truck routes, unloading zones, crane positions, temporary storage, exclusion zones, and weather limits. This reduces double handling and keeps the crane productive.
8. Erect the Steel Frame Safely
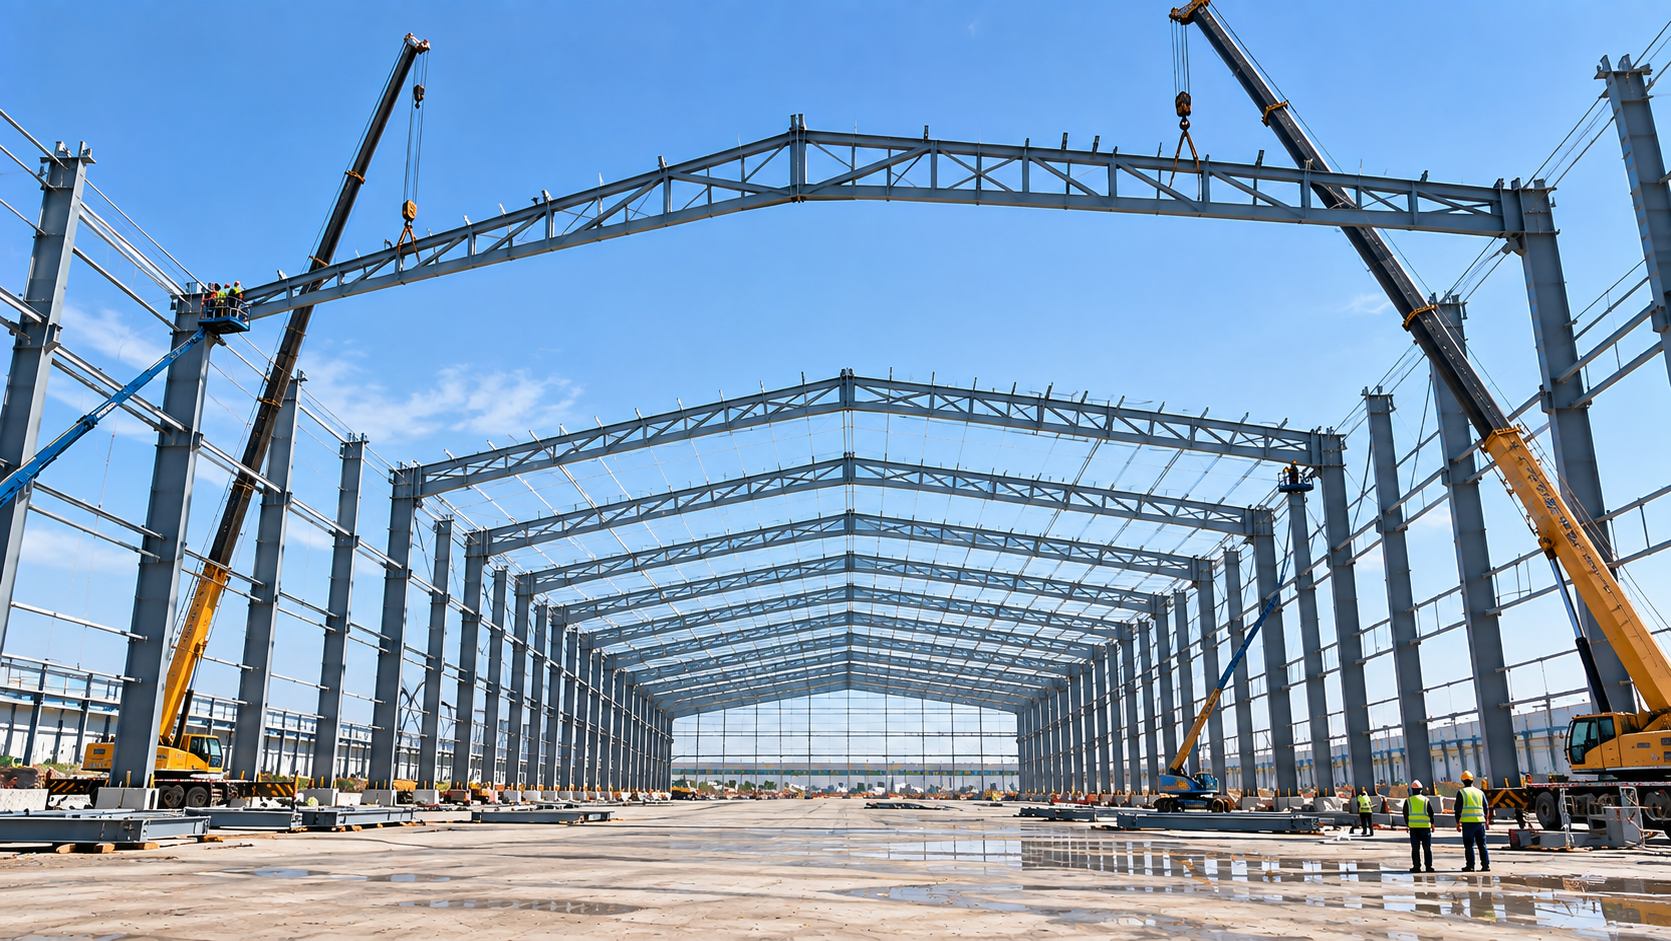
Erection usually starts with columns, rafters or roof beams, temporary bracing, and enough secondary members to create a stable first bay. The crew then repeats the sequence along the building. Alignment, level, plumbness, bolt installation, and permanent bracing are checked progressively.
Structural stability must be maintained throughout erection—not only after the last frame is complete. The lifting plan should address crane capacity, rigging, wind conditions, load paths, access, fall protection, and the order in which temporary and permanent restraints are installed. OSHA’s guidance for systems-engineered metal buildings also warns against placing construction loads on inadequately secured framing.
Only competent personnel should authorize changes to anchor bolts, connections, bracing, or erection sequence. Field improvisation can affect both worker safety and finished structural performance. If you are selecting an erection partner, review our guide on how to choose a steel structure installation company.
9. Install the Roof, Walls, and Weatherproofing
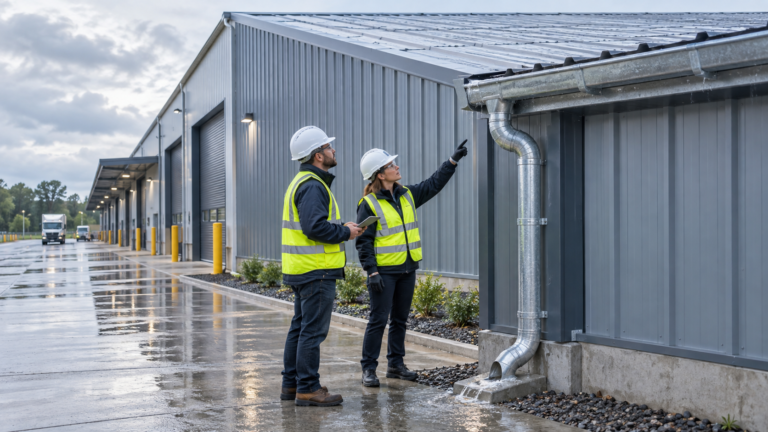
After the frame is stable and accepted, installers proceed with roof sheets or sandwich panels, insulation, vapor control layers, wall cladding, flashings, ridge caps, gutters, downpipes, louvers, windows, and doors. The exact sequence depends on the envelope system and climate.
Weatherproofing quality depends on details: correct fastener type and spacing, panel laps, sealant continuity, penetration flashings, gutter falls, and interfaces around doors and parapets. A controlled water test or targeted leak inspection before internal fit-out can reveal problems while access is still easy.
10. Complete Floors, Utilities, and Warehouse Systems
The construction team coordinates the industrial floor, electrical distribution, lighting, fire alarm, sprinklers, plumbing, ventilation, air conditioning, compressed air, security, and data systems. Racking, conveyors, dock levelers, cranes, and automation equipment must use approved loads and attachment details.
Floor design is often operationally critical. Slab thickness, joints, reinforcement, surface regularity, abrasion resistance, and curing should suit the racks and material-handling equipment. Installing tall racks on a floor that was not designed for their point loads can create costly problems.
11. Inspect, Commission, and Hand Over
Final completion is more than a visual walk-through. The project team should close inspection records, verify bolt and weld requirements, repair coating damage, test drainage and building systems, check doors and safety equipment, and resolve punch-list items.
A useful handover package may include:
- Approved as-built drawings and structural calculations;
- Material certificates, inspection reports, and coating records;
- Equipment manuals, warranties, and test certificates;
- Fire and occupancy approvals required by the local authority;
- Maintenance instructions for cladding, gutters, coatings, doors, and services;
- A list of allowable operational loads and restrictions.
The owner should also establish routine inspections from the first year of operation. Promptly repairing roof damage, blocked drainage, failed sealants, loose accessories, and coating defects helps protect the warehouse investment.
How Long Does Steel Warehouse Construction Take?
There is no universal duration. Schedule depends on approvals, soil conditions, building size, engineering complexity, material availability, factory capacity, shipping distance, weather, utilities, and fit-out scope. Fabrication and foundation work can often proceed in parallel after design information is released, but starting fabrication before interfaces are frozen can create rework.
A credible schedule should show design approvals, procurement, fabrication, inspections, delivery batches, concrete strength milestones, erection zones, enclosure, services, testing, and handover. Ask suppliers to state assumptions and owner decision deadlines rather than offering only one completion date.
Common Mistakes to Avoid
- Requesting a price before defining use, dimensions, loads, and scope.
- Ignoring soil investigation and site drainage.
- Changing openings or equipment loads after fabrication begins.
- Choosing the lowest steel tonnage without comparing foundations, envelope, and operating costs.
- Allowing unapproved field modifications to structural components.
- Failing to coordinate delivery order with the erection sequence.
- Closing the roof or walls before inspecting concealed work.
- Accepting the building without complete records and maintenance guidance.
Frequently Asked Questions
Can a steel warehouse be expanded later?
Yes, but future expansion should be planned during the original design. The engineer may need to account for removable end walls, future frame connections, revised wind loads, drainage, fire separation, utilities, and additional foundations.
Should foundations and steel structure use the same contractor?
Either single-source or divided contracts can work. The essential requirement is clear responsibility for design interfaces, surveys, anchor bolts, tolerances, schedule coordination, and corrective work.
When should warehouse racks and equipment be selected?
As early as practical. Rack loads, aisle widths, clear height, forklift type, floor tolerances, sprinklers, and egress routes influence the building and slab design.
What information is needed for an initial warehouse proposal?
Provide the site location, dimensions, clear height, intended use, design loads if known, doors, insulation, cranes or mezzanines, fire requirements, drawings, photos, soil information, scope boundary, and target schedule.
Plan the Whole Project Before Ordering the Steel
The best steel warehouse projects connect business requirements, engineering, fabrication, logistics, erection, and commissioning into one controlled process. Early coordination is the simplest way to reduce uncertainty and achieve a building that is safe, efficient, maintainable, and ready for operation.
Yuhui Steel can review your warehouse dimensions, operating requirements, site conditions, and delivery schedule to develop a practical structural steel solution and project quotation.