
Steel Building Daylighting Design: Planning Guide
Plan steel building daylighting design with roof panels, glazing, structural coordination, heat control, maintenance, and safe industrial operations.

Plan steel building daylighting design with roof panels, glazing, structural coordination, heat control, maintenance, and safe industrial operations.
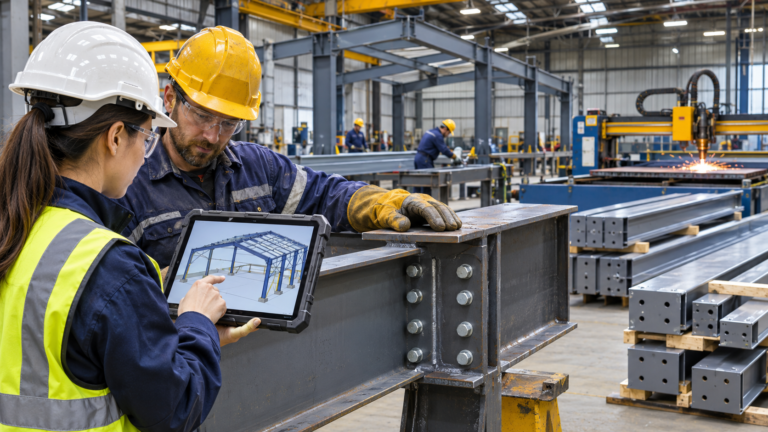
See how digital steel fabrication coordination connects drawings, member marks, quality records, packing, delivery, and erection for better project control.
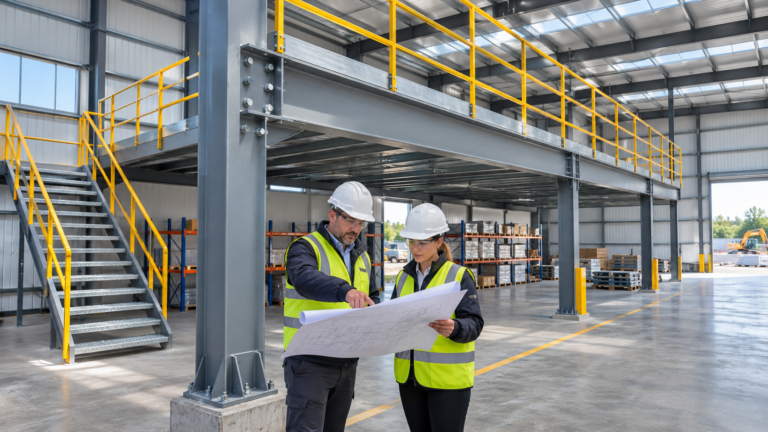
Plan a steel warehouse mezzanine design with the right loads, column grid, access, decking, services, foundation checks, and future flexibility.
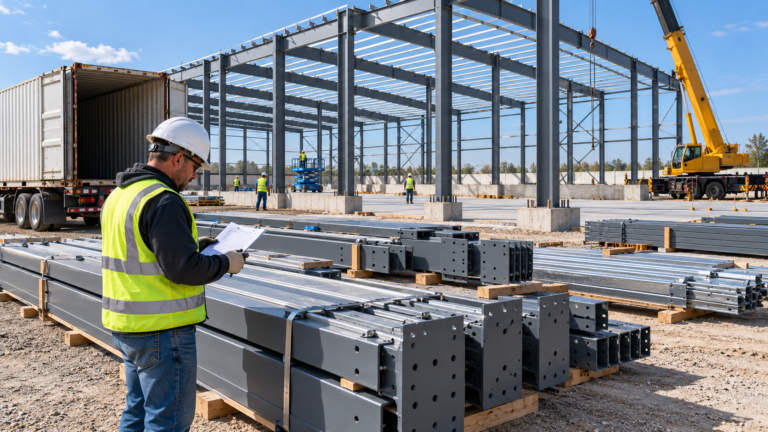
Plan steel building delivery from factory to first crane pick. Coordinate packing, site access, laydown, unloading, member sequence, and erection readiness.
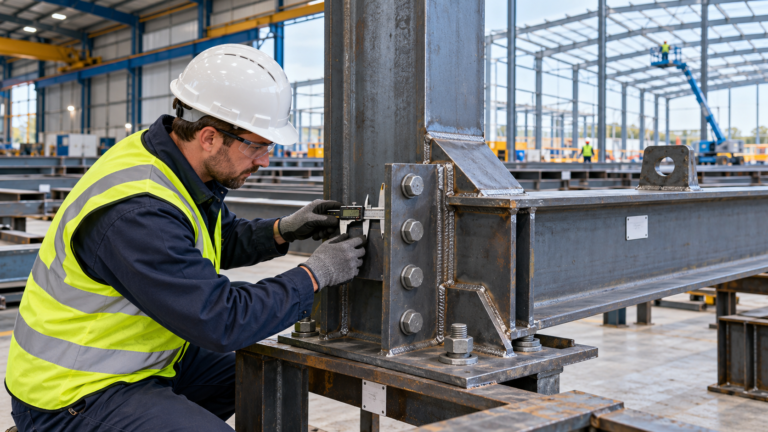
Learn steel building quality control essentials, from drawings and traceability to fabrication, coating, shipment, erection, and inspection records.
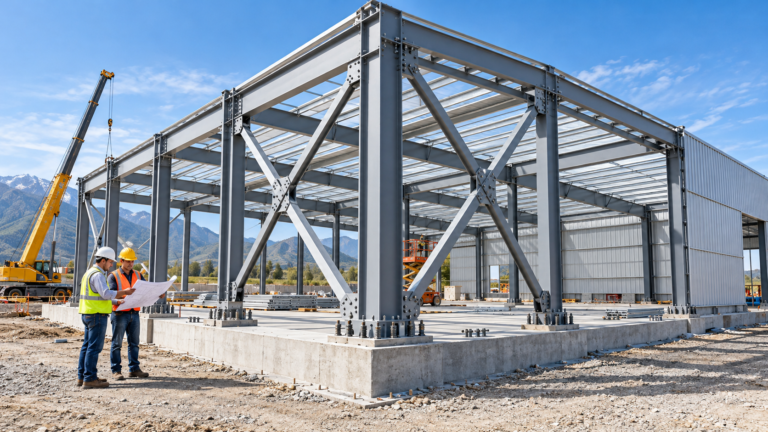
Learn steel building seismic design essentials: site data, lateral systems, connections, foundations, inspection, and RFQ details for safer projects.