

When a buyer asks, “How much does a steel warehouse cost?”, the honest answer is that floor area alone is not enough to calculate a reliable price. Two buildings with the same footprint can require very different quantities of steel, different cladding systems, and different engineering solutions.
A useful quotation must be based on the building’s purpose, dimensions, location, design loads, equipment, envelope, and delivery scope. Providing this information at the beginning helps the supplier prepare a more accurate proposal, reduces repeated revisions, and makes quotations from different manufacturers easier to compare.
This guide explains the information an overseas buyer should prepare before requesting a quotation for a prefabricated steel warehouse, factory, workshop, or other industrial building.
Why Accurate Project Information Matters
A steel building is an engineered system rather than a standard product sold only by square metre. Its primary frames, secondary members, bracing, connections, roof, and wall systems are selected to suit a specific site and use.
If important details are missing, a supplier must either make assumptions or provide only a preliminary budget range. Different suppliers may make different assumptions, which can make one quotation appear cheaper even though the scopes are not comparable.
A complete request for quotation, or RFQ, allows manufacturers to:
- Confirm the structural design basis
- Select an economical framing system
- Estimate the correct steel quantity
- Price roof and wall materials accurately
- Plan packing, transportation, and delivery
- Identify technical risks before production
1. Building Purpose and Operating Requirements
Start by explaining how the building will be used. A general storage warehouse has different requirements from a production workshop, cold store, aircraft hangar, agricultural building, or facility containing heavy machinery.
Tell the supplier what will happen inside the building, including:
- The products or materials being stored
- The manufacturing process, if applicable
- Forklift, truck, or equipment movements
- Required clear working areas
- Temperature or humidity requirements
- Future expansion plans
The operating layout should guide the structural concept. For example, internal columns may reduce steel weight, but they can also interfere with storage racks, production lines, or vehicle routes.
2. Building Dimensions
Provide the required building length, width, and eave height. A dimensioned sketch is extremely useful, even when detailed architectural drawings are not yet available.
The supplier should also know:
- Whether a clear span without internal columns is required
- Whether interior columns are acceptable
- The preferred bay spacing, if already determined
- The required roof slope
- Any canopies, lean-tos, parapets, or attached buildings
- Areas reserved for future extension
Height should be based on usable clearance, not appearance alone. Storage racks, crane hook height, production equipment, ventilation systems, and suspended services can all affect the required eave height.
3. Project Location and Local Conditions
The project location is essential because the steel frame must resist environmental loads that vary from one region to another. Provide the country, city, and site address or coordinates when available.
Location helps the engineering team determine or confirm:
- Wind speed and exposure conditions
- Snow load where applicable
- Seismic requirements
- Rainfall and drainage demands
- Coastal or corrosive exposure
- Applicable building codes
The local authority or project engineer should confirm the governing design criteria. A manufacturer should not reduce the structural requirements simply to offer a lower price.
4. Design Loads and Applicable Standards
Share any available design brief, geotechnical report, architectural drawings, or code requirements. If the project consultant has already defined the loads and load combinations, include them in the RFQ.
Relevant information may include roof live load, suspended utility loads, solar-panel loads, mezzanine loads, equipment loads, wind actions, seismic actions, and snow accumulation.
If some values are not yet available, identify them as pending rather than allowing suppliers to hide their assumptions. Every quotation should clearly state the design basis used for pricing.
5. Overhead Cranes and Material-Handling Equipment
An overhead crane is not simply an accessory added after the steel frame has been designed. Crane loads can affect columns, brackets, runway beams, bracing, connections, and foundations.
If a crane is required, provide:
- Crane type and quantity
- Rated lifting capacity
- Crane span
- Required hook height
- Operating or duty classification
- Wheel loads and manufacturer data, if available
- Current or future installation requirement
Even when the crane will be installed later, the future load should be considered during the original building design. Retrofitting an unprepared frame can be difficult and expensive.
6. Doors, Windows, and Other Openings
Openings affect cladding quantities and may require additional framing. Mark their positions on a plan or elevation whenever possible.
List the quantity and size of:
- Roller shutter or sliding doors
- Truck and loading-dock doors
- Personnel doors
- Windows and translucent panels
- Louvers and ventilation openings
- Equipment penetrations
Door height should allow for vehicles, forklifts, and handling equipment. Large openings located close to columns or bracing bays should be coordinated early.
7. Roofing, Wall Cladding, and Insulation
The building envelope can represent a significant part of the total supply price. State whether you need single-skin steel sheets, insulated sandwich panels, or another wall and roof system.
Important requirements include:
- Panel material and thickness
- Insulation type and performance target
- Internal liner requirements
- Roof daylighting or translucent panels
- Ridge ventilators and wall louvers
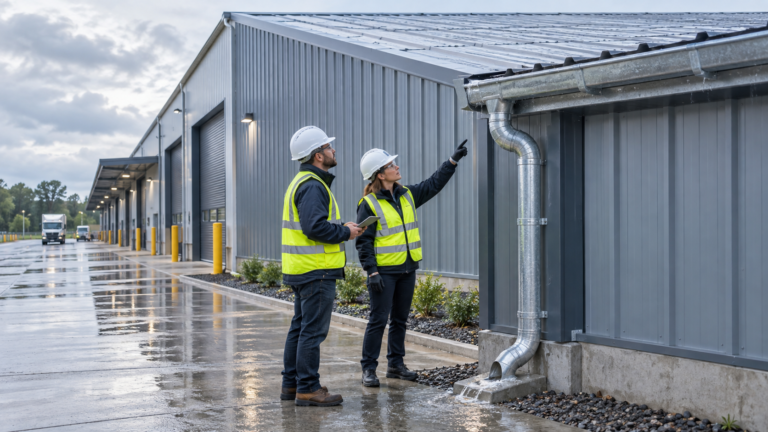
- Gutters, downpipes, flashings, and trims
- Fire-performance requirements
For hot, humid, cold, or high-rainfall environments, envelope performance should be considered together with condensation control, ventilation, and drainage.
8. Corrosion Protection and Finish
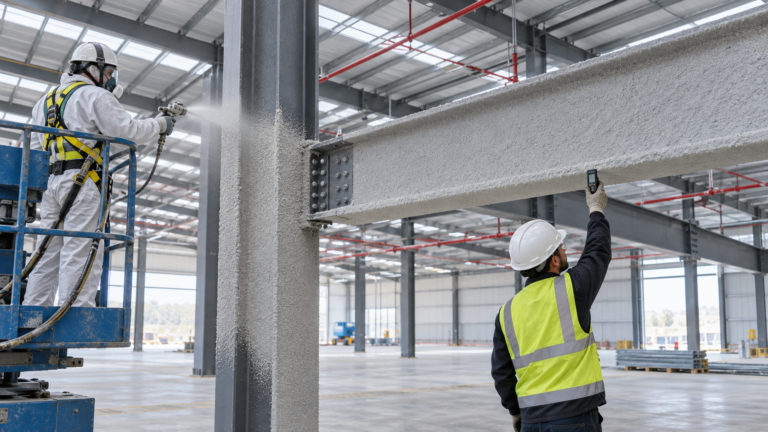
Explain whether the site is inland, coastal, highly humid, chemically aggressive, or exposed to industrial pollution. The environment influences surface preparation, coating selection, and maintenance expectations.
Specify the required paint system, coating thickness, colour, or galvanizing standard if these have already been established. If not, ask the supplier to recommend a system and clearly identify it in the proposal.
9. Supply Scope and Responsibility
A low quotation may exclude items that another supplier includes. Define the commercial boundary clearly so that competing proposals can be compared on the same basis.
Confirm whether the requested scope includes:
- Structural design and calculations
- Shop and erection drawings
- Primary and secondary steel structures
- Roof and wall cladding
- Doors, windows, ventilation, and accessories
- Bolts and installation consumables
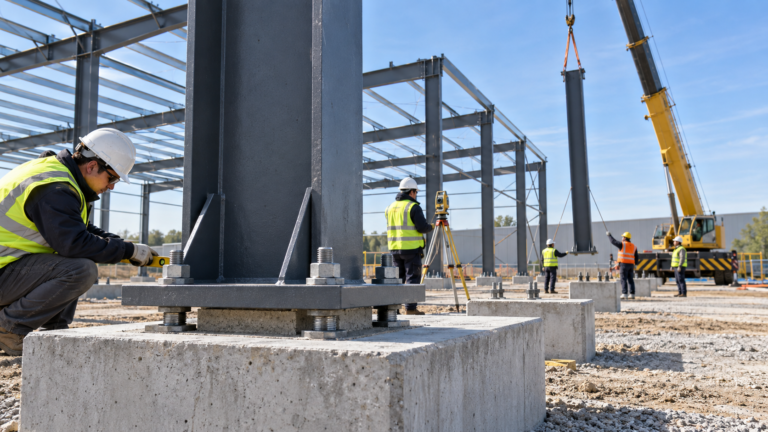
- Foundation design or anchor bolts
- International transportation
- Site erection or erection supervision
Ask each supplier to list exclusions as clearly as inclusions.
10. Delivery Destination and Site Access
For an export project, provide the destination port and final delivery location. Transportation cost depends on packing method, container use, inland distance, and local access restrictions.
Tell the supplier about narrow roads, bridge limits, restricted working hours, limited crane access, small unloading areas, or other constraints that may affect component lengths and packing plans.
11. Project Schedule
State the expected order date, required delivery date, and target completion date. The manufacturer can then assess engineering, approval, procurement, fabrication, coating, packing, and transportation lead times.
If the project will be delivered in phases, identify the required sequence. Aligning production and shipment with the erection plan can reduce site congestion and storage risk.
12. Drawings and Supporting Documents
You do not need a complete construction package to request an initial quotation. However, the following documents can improve accuracy:
- Site layout
- Dimensioned floor plan
- Building elevations or sketches
- Equipment and racking layouts
- Crane technical data
- Structural design brief
- Geotechnical report
- Photos of the site and access roads
A Five-Minute Preliminary RFQ
If your project is still at the concept stage, begin with five essential inputs:
- Building length, width, and eave height
- Building purpose
- Project city and country
- Clear-span requirement
- Overhead crane requirement and capacity
A supplier can use these details to prepare an initial budget estimate and then identify the information required for a formal quotation.
How to Compare Steel Building Quotations
Do not compare only the final price. Review the design criteria, steel grades, component scope, coating system, cladding specification, engineering deliverables, delivery terms, schedule, installation support, warranty, and exclusions.
When two prices differ substantially, check whether the suppliers used the same loads, dimensions, materials, and commercial boundaries. A transparent proposal should make these assumptions easy to find.
Frequently Asked Questions
Can I request a quotation without drawings?
Yes. A simple sketch showing the building dimensions, openings, location, and intended use is normally enough for an initial estimate. More detailed documents will be required before final engineering and production.
Why does the project location affect the price?
Location influences wind, snow, seismic, corrosion, code, and transportation requirements. These factors can change structural member sizes, coatings, connections, and delivery costs.
Can the crane requirement be added later?
It should be identified during the original design, even if the crane will be installed in the future. Crane loads may require stronger columns, runway beams, brackets, bracing, and foundations.
Is a price per square metre reliable?
It may be useful for early budgeting, but it is not a dependable contract price unless the dimensions, loads, specifications, and supply scope are defined.
Request a Steel Building Quotation from Yuhui Steel
Preparing complete project information helps Yuhui Steel develop a safer, more economical, and more transparent proposal. Send us your building use, dimensions, project location, design requirements, and delivery destination. If some details are not yet available, our team can help you identify the next information needed.
Engineering references: MBMA Design Resources and Pre-Engineered Warehouse Buildings: Design & Specifications.