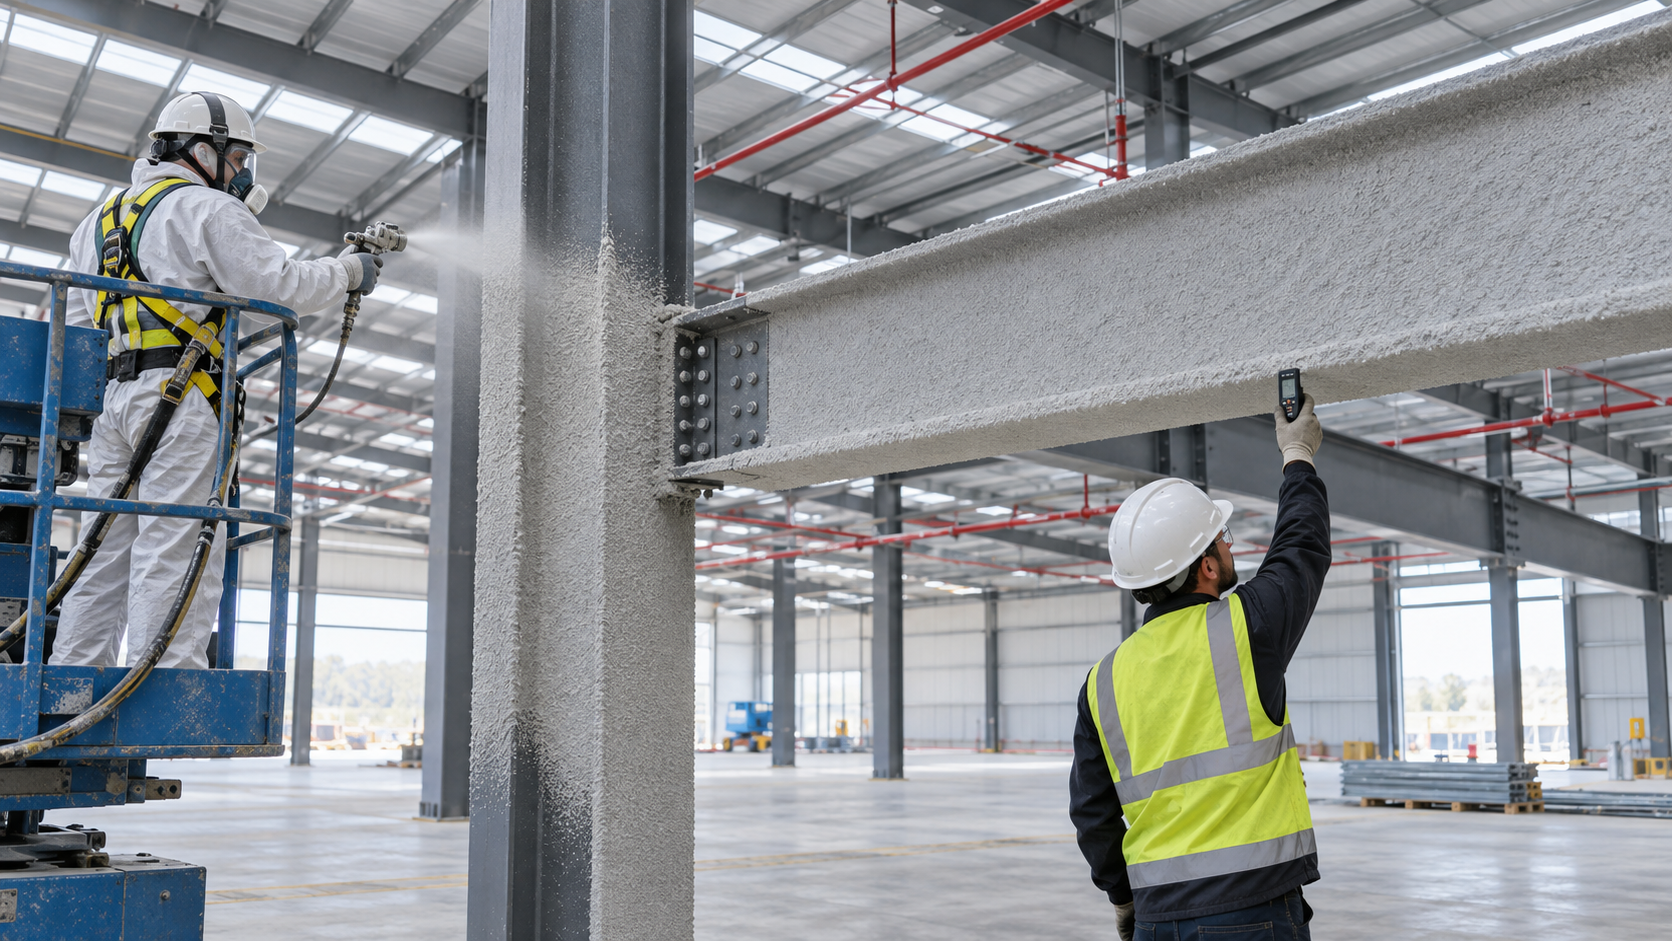
Steel building fire protection is not a single product added at the end of construction. It is a coordinated strategy that combines code-compliant structural design, fire-resistant assemblies, detection, suppression, compartmentation, evacuation, and emergency access. For warehouse and factory buyers, decisions about stored goods, rack height, occupancy, floor area, and insurance requirements can change the fire protection scope—and the project budget—substantially.
This buyer-focused guide explains the main systems, the information designers need, and the quality checks that should be included in a steel building quotation. Requirements vary by country and project, so the final solution must be designed and approved by qualified local fire and structural professionals and the authority having jurisdiction.
Steel Building Fire Protection: The Four-Layer Strategy
A reliable fire strategy normally uses several layers rather than depending on one measure:
- Prevention: control ignition sources, electrical hazards, hot work, housekeeping, and hazardous materials.
- Detection and warning: identify a fire early and alert occupants and emergency responders.
- Suppression and containment: use sprinklers or other systems, fire barriers, and safe separation to limit growth and spread.
- Structural fire resistance: maintain adequate stability for the required period so occupants can evacuate and emergency operations can proceed.
The correct mix depends on the building code, construction type, area, height, occupancy, fire load, storage arrangement, property-protection goals, and available firefighting resources.
Why Structural Steel May Need Fire Protection
Steel is noncombustible, but its stiffness and strength reduce as its temperature rises. This does not mean every steel member automatically requires fireproofing. Some buildings or members may be permitted to remain unprotected, while others need a tested fire-resistance-rated assembly or a performance-based structural fire design.
The required rating is generally expressed as a duration, such as one or two hours, under a prescribed fire test. It is not a prediction that a real building will remain undamaged for exactly that time. The rating belongs to the complete tested assembly—including member size, protection material, thickness, attachment, and construction details—not merely to a coating name.
AISC notes that its current Specification includes provisions for evaluating structural steel components, systems, and frames under fire. Its structural fire engineering resources also explain how elevated temperature affects steel behavior.
What Determines the Required Fire Rating?
Before choosing a product, the design team must establish the code requirements. Important inputs include:
- Building use and occupancy classification;
- Building height, number of stories, and total floor area;
- Construction type and distance from property lines;
- Combustibility, quantity, and packaging of stored products;
- Rack configuration and maximum storage height;
- Presence of offices, mezzanines, process areas, or hazardous materials;
- Required separation between fire areas or occupancies;
- Automatic sprinkler coverage and available water supply;
- Local fire-service access and insurer requirements.
A change in stored commodity or rack height after construction can invalidate the original suppression design. Owners should therefore disclose both current operations and credible future uses during the design stage.
Main Passive Fire Protection Systems for Steel
Spray-Applied Fire-Resistive Material
Spray-applied fire-resistive material, often called SFRM, forms an insulating layer around structural steel. It is widely used because it can cover complex shapes efficiently and may be economical for large concealed areas.
Successful application requires suitable substrate preparation, compatible primers, controlled environmental conditions, specified thickness and density, and protection from impact or moisture where relevant. Overspray, appearance, access, and coordination with other trades should be planned before work begins.
Intumescent Coatings
Intumescent coatings resemble paint under normal conditions but expand into an insulating char when exposed to heat. They are often selected where steel remains visible, space is limited, or a smoother architectural finish is desired.
The system may include primer, intumescent layer, and topcoat. Required dry film thickness depends on the tested system, member shape, section factor, rating, and design temperature. Intumescent products are not interchangeable: the complete approved system and installation instructions must be followed.
Boards and Gypsum Encasement
Fire-resistant boards or gypsum systems can form a protective enclosure around columns and beams. They provide a clean finish and predictable thickness but require careful joints, fasteners, corners, penetrations, and impact protection. Geometry and access may make enclosure difficult at complex connections.
Concrete or Masonry Encasement
Concrete or masonry can protect steel and resist physical damage, although it adds weight, space, labor, and coordination requirements. This approach may be practical for selected columns in high-traffic or exposed locations rather than the entire frame.
The Metal Building Manufacturers Association fire protection guidance lists tested assemblies for metal building columns, roofs, walls, and continuity joints, and identifies spray-applied materials and intumescent coatings as available alternatives.
Active Fire Protection in Warehouses and Factories
Passive protection is only one part of the design. Active systems may include automatic sprinklers, fire pumps, tanks or dedicated water supplies, alarms, smoke or heat detection, hydrants, hose connections, and special suppression for particular hazards.
Warehouse sprinkler design is strongly affected by the commodity, packaging, pallet material, rack type, aisle width, storage height, ceiling height, and obstructions. In-rack sprinklers may be required for some configurations. Lithium-ion batteries, flammable liquids, plastics, tires, aerosols, and automated storage systems can demand specialized assessment.
Coordinate sprinklers before finalizing roof purlins, bracing, lighting, ducts, conveyors, and rack layouts. Poor coordination can obstruct water distribution or lead to expensive field changes. Fire pumps, tanks, and utility connections also require early space and foundation planning.
Compartmentation, Exits, and Firefighter Access
Fire walls, fire barriers, smoke barriers, rated doors, and protected penetrations help control fire and smoke spread. Their continuity matters: an apparently minor unsealed cable opening or poorly detailed joint can compromise a rated assembly.
Means of egress should address travel distance, exit capacity, door direction, emergency lighting, signage, and safe discharge to the exterior. Fire-engine access roads, hydrant locations, turning space, and access to fire-control equipment should be coordinated with the site plan.
Large warehouses may need smoke and heat ventilation, but ventilation should be engineered together with the suppression strategy. Adding roof vents without system-level analysis can change fire behavior and sprinkler performance.
Design Coordination for Steel Frames
Fire protection affects structural detailing and project sequencing. Designers should identify which members require protection, the rating for each area, and the approved assembly reference. Connections, base plates, bracing, cellular beams, and penetrations need details that preserve the rating.
Coating compatibility should be confirmed in writing. A shop primer acceptable for normal corrosion protection may not be approved beneath a particular SFRM or intumescent system. Where fireproofing is added, member dimensions and connection clearances must allow the required thickness.
For an overall view of how these decisions fit into fabrication and erection, see our steel warehouse construction process guide. Buyers preparing a tender can also use our checklist of information required for an accurate steel building quote.
Installation and Inspection Checklist
Fire protection quality is determined on site. The project quality plan should cover the following:
- Verify the approved system, current product data, and tested assembly reference.
- Confirm steel surface condition and primer compatibility.
- Complete required adhesion or bond testing.
- Monitor temperature, humidity, ventilation, and curing conditions.
- Measure wet or dry thickness at the specified frequency.
- Inspect density, adhesion, continuity, mesh, clips, joints, and topcoat as applicable.
- Repair damage caused by following trades before concealment.
- Keep penetrations and continuity joints consistent with approved details.
- Record batch numbers, locations, inspection results, and corrective actions.
Independent special inspection may be required by the local code. The final inspection package should show that installed materials and thicknesses match the approved design rather than simply confirming that the steel appears covered.
Information to Include in a Supplier RFQ
To receive comparable quotations, provide:
- Project location and applicable building and fire codes;
- Occupancy, stored commodities, rack arrangement, and maximum storage height;
- Required fire ratings and marked drawings showing protected members;
- Approved or preferred fireproofing type and finish quality;
- Structural member schedule and primer specification;
- Exposure conditions, impact risk, and moisture conditions;
- Sprinkler, alarm, water-supply, and fire-pump scope;
- Testing, inspection, documentation, warranty, and maintenance requirements;
- Clear division of responsibility between steel, fireproofing, MEP, and general contractors.
Ask bidders to list exclusions and assumptions. A low quotation may omit access equipment, masking, substrate preparation, topcoat, testing, repair after MEP installation, or protection of completed work.
Common Fire Protection Mistakes
- Selecting a coating before confirming the required tested assembly;
- Assuming all structural steel needs the same rating;
- Changing warehouse contents or rack height without reviewing the sprinkler design;
- Ignoring primer and fireproofing compatibility;
- Leaving connections, braces, or concealed faces insufficiently protected;
- Allowing later trades to damage protection without repair;
- Treating fire barriers and penetration seals as separate, uncoordinated work;
- Handing over the building without inspection records and maintenance instructions.
Frequently Asked Questions
Does every steel warehouse need fireproofing?
No. Requirements depend on the local code, construction type, building geometry, occupancy, separation, suppression systems, and project-specific fire strategy. A qualified designer must determine whether members need a rating.
Is intumescent paint the same as normal anti-corrosion paint?
No. Intumescent coating is a tested fire-protection product. Corrosion primer, intumescent layer, and finish coat must form a compatible approved system.
Can sprinklers replace structural fire protection?
Sometimes sprinklers influence permitted construction options, but they do not automatically eliminate structural rating requirements. The complete code analysis and approved fire strategy determine the answer.
When should the fire strategy be developed?
During concept design—before steel sizes, envelope details, utilities, and the budget are fixed. Early decisions reduce redesign and help suppliers price the correct scope.
Build Fire Safety into the Project from Day One
Effective steel building fire protection starts with accurate operational information and coordinated design. Tested assemblies, active suppression, compartmentation, safe egress, careful installation, and documented inspection must work together. Yuhui Steel can coordinate structural steel requirements with your project team so fire-protection interfaces are considered during engineering, fabrication, and erection—not discovered after the frame is complete.