Steel building seismic design is not a feature that can be added after a warehouse, workshop, or factory is already priced. It affects the building’s load path, frames, braces, connections, foundations, cladding interfaces, fabrication documents, inspection, and construction sequence. For overseas buyers, clear seismic information at the RFQ stage helps engineers develop the correct system and prevents costly redesign later.
This guide explains what a buyer should understand and provide when a steel building will be built in an earthquake-prone area. Final design must follow the governing local code and be performed by qualified licensed engineers.
Steel Building Seismic Design: What Buyers Need to Know
Earthquake design aims to provide a reliable, continuous path for seismic forces from roof and wall systems through diaphragms, collectors, frames or braces, connections, columns, base plates, anchor rods, and foundations to the ground. The building must be designed as a system, not as separate pieces of steel.
A good starting brief identifies:
- Project location and governing building code;
- Site class or geotechnical report;
- Building use, occupancy, risk category, and importance level;
- Building dimensions, eave height, roof slope, and planned expansions;
- Mezzanines, cranes, suspended equipment, solar panels, and heavy machinery;
- Wall openings, loading docks, fire walls, and other irregular features;
- Owner performance goals, insurer requirements, and operational continuity needs.
1. Start with Site and Code Information
Seismic demand is location-specific. Engineers use the applicable code together with local hazard data, soil conditions, building use, and geometry to determine the required design actions. A project address alone may not be enough; the geotechnical investigation can identify site conditions that influence the seismic response and foundation design.
Do not copy seismic criteria from a nearby project. Different soil, slope, groundwater, occupancy, building height, and local code edition can lead to different requirements. If the project involves an existing building or an expansion, the responsible engineer also needs to assess how the addition changes the original structure’s behavior.
AISC’s Seismic Provisions for Structural Steel Buildings apply to the design, fabrication, and erection of structural steel and composite seismic-force-resisting systems in conjunction with its structural steel specification. The governing local code remains the legal design basis for each project.
2. Choose the Seismic Force-Resisting System
The seismic force-resisting system is the part of the structure intentionally designed to resist earthquake effects. Common steel systems include braced frames, moment frames, and systems not specifically detailed for seismic resistance where the applicable code permits them. The appropriate choice depends on seismic demand, building height, architecture, opening locations, fabrication capability, cost, and performance objectives.
Braced Frames
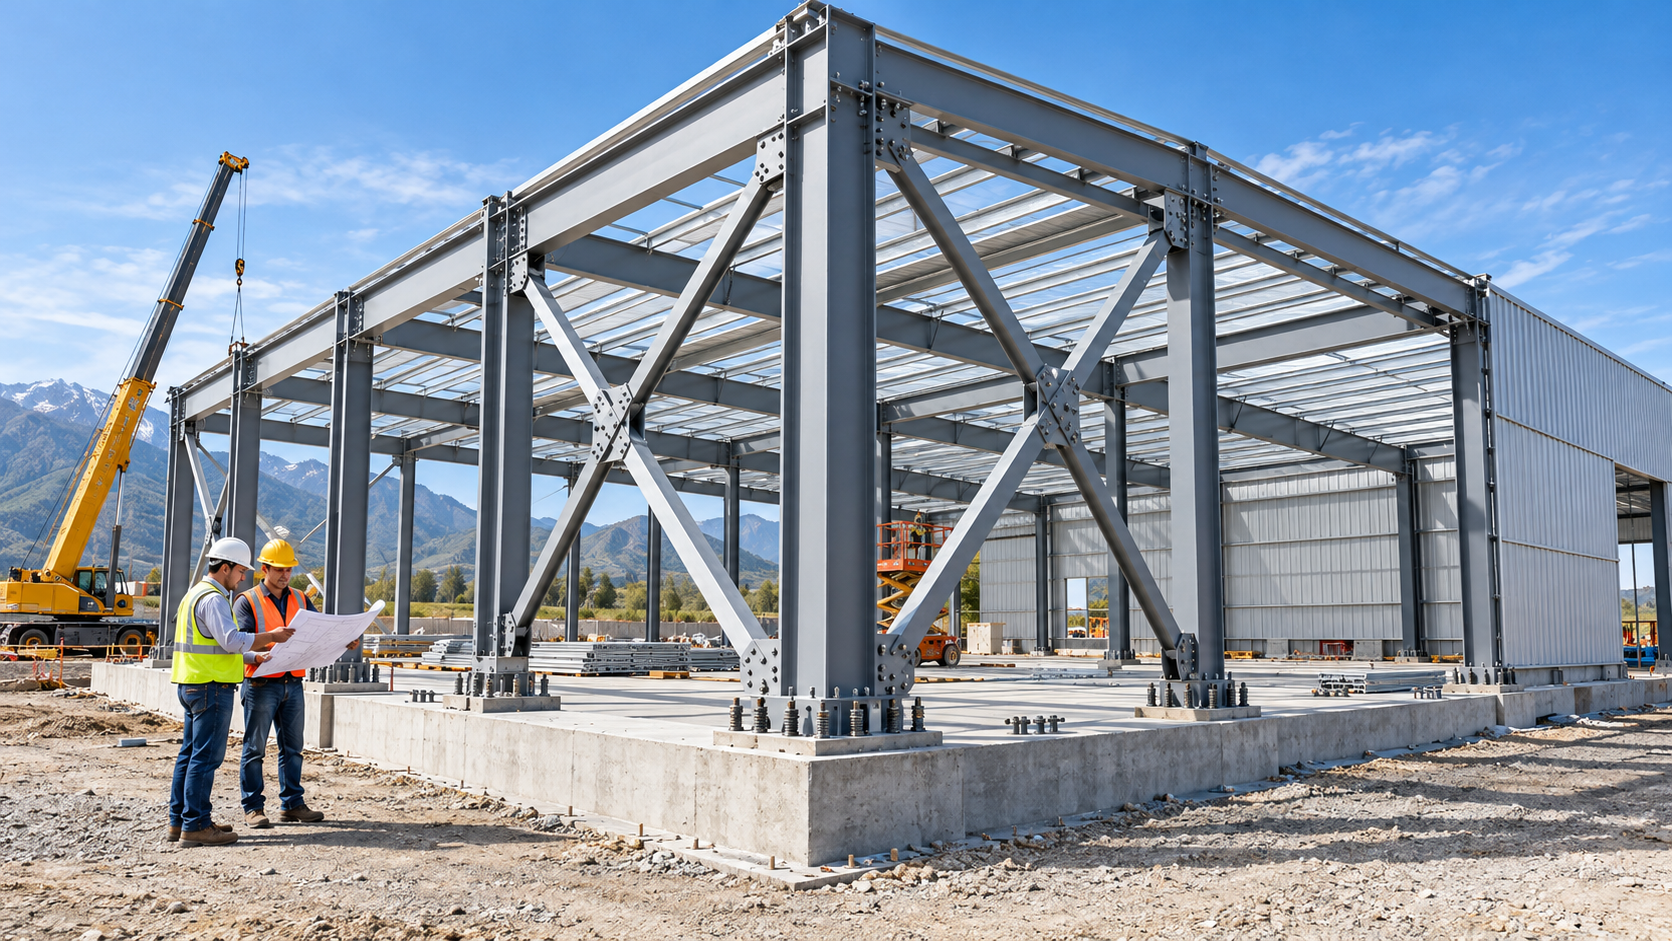
Braced frames use diagonal members to provide lateral stiffness and strength. They can be efficient for low-rise industrial buildings, but braces can conflict with doors, windows, loading docks, and circulation. Their connections, gusset plates, collectors, and foundations must be designed as part of the complete load path.
Moment Frames
Moment frames resist lateral forces through beam-column connection behavior. They can preserve clear wall openings but often require more demanding connections, fabrication, quality control, and erection procedures. The selected frame type must comply with the detailed requirements of the governing standard.
Diaphragms and Collectors
Metal roof deck, diaphragm bracing, concrete slabs, collectors, chords, and connections transfer forces to the frames or braces. These elements are sometimes hidden by finishes or overlooked in early cost discussions, but they are essential. Rooftop equipment, penetrations, skylights, and changes in roof level can affect diaphragm continuity.
3. Maintain a Continuous Load Path
A seismic system works only when every link is defined. Roof forces must reach the diaphragm, the diaphragm must deliver force through collectors to the lateral frames, and frames must transfer it through columns and base connections into foundations. Missing ties, weak connections, or uncoordinated openings can interrupt this path.
Design documents should identify the seismic-force-resisting system, the members and connections within it, and special requirements for fabrication and erection. AISC guidance states that high-seismic structural documents must designate the system and identify the related members and connections. This clarity allows the fabricator, erector, inspector, and owner to understand which components cannot be altered casually.
Never remove bracing, drill new holes, weld attachments, or hang equipment from designated seismic elements without engineering approval. A small change can alter stiffness, force distribution, or connection behavior.
4. Coordinate Columns, Base Plates, and Foundations
Earthquake forces produce combinations of compression, uplift, shear, and moment at column bases. The base plate, anchor rods, grout, pedestal, reinforcement, and footing must be designed together. Foundations also need to account for soil behavior, settlement, sliding, overturning, and the interactions between adjacent footings.
Anchor-rod placement is critical. Before concrete is placed, survey templates and reinforcement conflicts. Before erection, verify actual rod position and concrete strength. Do not bend, cut, weld, enlarge holes around, or relocate anchor rods without an engineered repair procedure.
For more on this interface, see our steel building foundation design guide. It explains how soil data, column reactions, base plates, anchor rods, slabs, and erection checks must be coordinated.
5. Consider the Building Envelope and Nonstructural Items
Wall panels, roof panels, gutters, windows, ceilings, mechanical systems, sprinklers, racking, conveyors, and rooftop equipment can be damaged when they are not detailed to accommodate building movement. Their supports and connections should account for the expected drift and local code requirements.
Heavy or suspended items deserve special attention. Cranes, mezzanines, process equipment, solar arrays, tanks, and service racks may add mass and can introduce concentrated loads or restraints. Owners should identify them early and disclose likely future additions.
Cladding joints, flashings, sealants, and roof penetrations need movement capacity while maintaining weather resistance. A damaged roof or wall system after an earthquake can create a second problem through water entry, corrosion, and operational downtime.
6. Plan for Fabrication, Erection, and Inspection
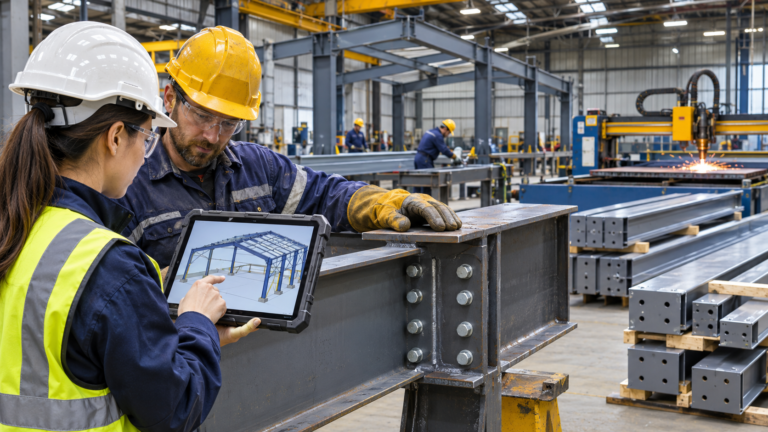
Seismic performance depends on construction quality as well as engineering. Fabrication documents should clearly identify special material, welding, bolting, connection, and inspection requirements. Field crews need an approved erection sequence that maintains temporary stability until permanent bracing and diaphragms are complete.
Inspection requirements vary by jurisdiction and system. They may include material traceability, weld procedure controls, bolting checks, nondestructive examination, and special inspections. Build these activities into the schedule and budget rather than treating them as optional closeout work.
The AISC seismic resource center describes seismic provisions as extending ordinary structural-steel requirements with connection detailing and member-design requirements for high-seismic applications.
7. Address Irregular Geometry and Future Changes
Simple, regular buildings are generally easier to analyze and detail. Irregularities can arise from L-, T-, or U-shaped plans, setbacks, large openings, uneven stiffness, soft stories, changing roof levels, heavy appendages, or additions that behave differently from the original building.
Future expansion should be considered during the original design. A new warehouse wing may need independent frames, a movement joint, revised drainage, and an evaluated interface rather than a simple connection to an existing end wall. Read our steel warehouse expansion guide for the key questions at old-to-new building interfaces.
Seismic RFQ Checklist for Steel Building Buyers
- Exact project location and governing code edition;
- Geotechnical report, site class, and seismic design parameters if available;
- Occupancy, risk category, and business-continuity objectives;
- Building plans, elevations, openings, clear heights, and roof geometry;
- Crane, mezzanine, rack, equipment, solar, and suspended-service loads;
- Preferred or required seismic system, if specified by the engineer;
- Foundation scope and responsibility for reactions, anchor rods, and surveys;
- Required fabrication, erection, testing, inspection, and documentation;
- Expansion-joint, existing-building, or phased-construction requirements;
- Any insurer, authority, or third-party review requirements.
Ask bidders to state all seismic assumptions clearly. Comparing steel weight alone is not enough because systems can differ in bracing, connections, diaphragms, foundations, inspections, and construction effort.
Common Mistakes to Avoid
- Using seismic criteria from another site or an outdated code edition;
- Choosing frames before defining the site class and building use;
- Ignoring diaphragm, collector, and connection design;
- Changing wall openings or roof equipment after lateral frames are designed;
- Assuming a strong steel frame eliminates foundation requirements;
- Making unapproved field changes to braces, bolts, welds, or anchor rods;
- Omitting special inspections or not documenting them;
- Connecting an addition to an existing building without evaluating movement and load transfer.
Frequently Asked Questions
Are steel buildings good for earthquake areas?
Steel can be an effective material for seismic construction when the complete system is engineered, detailed, fabricated, erected, and inspected for the applicable seismic requirements. Material choice alone does not determine performance.
Does a low-rise warehouse need seismic design?
It depends on the project location, local code, occupancy, soil, and building characteristics. Low rise does not automatically mean zero seismic requirement.
Can I add solar panels or equipment after construction?
Only after the responsible engineer checks the added gravity, wind, and seismic effects on the roof, frames, connections, and foundations.
What should be inspected after an earthquake?
Follow local emergency guidance and restrict access when needed. Qualified professionals should review visible deformation, braces, connections, base plates, foundations, cladding, fire systems, utilities, and equipment supports before normal operations resume.
Make Seismic Requirements Clear Before Ordering Steel
Effective steel building seismic design starts with accurate site and operating information and continues through engineering, fabrication, erection, and inspection. A well-defined load path, suitable lateral system, coordinated foundations, flexible envelope details, and disciplined construction documents help protect both the building and its operations. Yuhui Steel can coordinate structural-steel scope with your local engineering team for code-compliant industrial building projects.