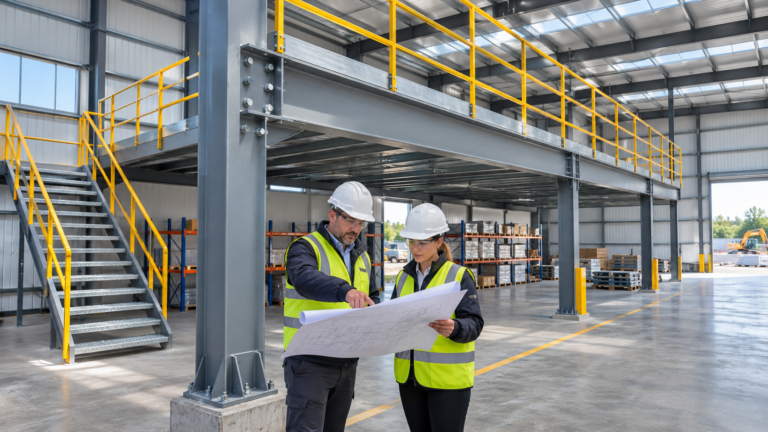
When demand grows, expanding an existing warehouse is often more attractive than moving operations. However, a successful steel warehouse expansion is more than adding extra floor area. The new structure must work with the existing building, site, drainage, utilities, operations, and local approval requirements without creating unsafe load paths, leaks, or avoidable disruption.
This guide helps overseas buyers plan a steel warehouse expansion from initial feasibility through engineering, construction, and handover. Every addition must be assessed and designed by qualified professionals under applicable local codes.
Steel Warehouse Expansion: Start with the Operating Need
Define what the additional space must accomplish before choosing a structural solution. An expansion may be needed for higher storage volume, new production equipment, additional loading docks, offices, cold storage, a mezzanine, or a different material-handling system. Each use can change clear height, floor loading, fire strategy, ventilation, door positions, and utilities.
Prepare a concise project brief covering:
- Required area, clear height, span, and column-free zones;
- Storage system, rack loads, forklift routes, and equipment loads;
- Current and future truck traffic, docks, and door openings;
- Temperature, humidity, fire protection, and energy requirements;
- Target operational date and permitted disruption period;
- Potential further expansion over the next five to ten years.
Clear operational information is the foundation for a reliable budget. For a broader list of tender data, see our guide to information required for an accurate steel building quote.
1. Assess the Existing Building Before Design
Do not assume that drawings from the original construction fully describe current conditions. Buildings may have been modified, repaired, extended, loaded differently, or affected by settlement and corrosion. The design team should collect as-built drawings, previous calculations, permits, inspection reports, repair records, utility drawings, and information on added equipment.
A field survey should verify dimensions, grid lines, column locations, roof levels, wall construction, bracing, foundations where accessible, drainage routes, and available land. It should also identify visible damage, leaks, corrosion, cracks, vehicle impact, and unapproved alterations.
The American Institute of Steel Construction emphasizes systematic assessment of existing steel buildings, including visual assessment, historical information, testing where needed, engineering evaluation, and recommendations for repairs or interventions. Its existing-building assessment guidance is a useful starting reference.
2. Choose an Expansion Strategy
End-Wall Expansion
Extending from an existing end wall can be efficient when the site has clear land in that direction. The existing end-wall cladding and secondary steel may be removed or adapted after temporary weather protection and stability measures are planned. The new frames may align with the original grid, or a new grid may be used with an engineered transition.
Sidewall Expansion
A side expansion adds width or creates a lean-to or full-height bay. It requires careful coordination of wall columns, girts, bracing, drainage, roof geometry, and the connection between old and new envelopes. Existing sidewall doors, windows, downpipes, and utilities may need relocation.
Independent Adjacent Building
A separate but connected building can reduce the load demand placed on the original structure. A covered link, corridor, or fire-rated connection may support operational flow while allowing each building to retain its own primary structure and lateral system.
Vertical Expansion or Mezzanine
Adding height, a mezzanine, or rooftop equipment can be space-efficient but often demands the most rigorous assessment. Existing columns, foundations, bracing, roof framing, fire protection, egress, and seismic or wind systems may need strengthening. It should never be treated as a simple architectural alteration.
3. Decide Whether the New Structure Is Tied or Independent
One of the most important design decisions is how the addition interacts with the original building. A fully tied connection may share gravity or lateral loads, while an independent addition may use its own frames, bracing, and foundations with a movement joint between buildings.
There is no universal best choice. It depends on existing capacity, foundation conditions, geometry, wind and seismic demand, differential settlement, thermal movement, envelope detailing, and the desired operational connection. The engineer should clearly define intended load paths rather than allowing them to occur accidentally through cladding, roof panels, services, or a loosely detailed connection.
AISC notes that differential movement is a key reason to consider expansion joints, including at the interface between an addition and original construction. Its discussion of expansion joints in steel buildings also highlights the need to consider thermal expansion and cladding serviceability.
4. Investigate Foundations and Site Conditions
The new building may stand on soil that differs from the original site’s foundation conditions. A current geotechnical investigation can identify bearing capacity, groundwater, fill, settlement risk, expansive soil, drainage conditions, and any need for ground improvement or deep foundations.
New and old foundations may settle differently. A movement joint can help manage this behavior, but it does not eliminate the need for suitable foundation design. Site grading, rainwater discharge, paving, underground drainage, and utility trenches all need coordination so water does not undermine new or existing foundations.
Review our steel building foundation design guide for the relationship among soil data, column reactions, base plates, anchor rods, drainage, and erection planning.
5. Coordinate Roofs, Walls, and Drainage
The envelope junction between old and new construction is a common source of leaks. The design should show roof levels, slopes, valleys, gutters, flashings, wall interfaces, insulation continuity, vapor control, movement allowance, and access for future maintenance.
Do not direct a new roof valley or downpipe onto the original building’s roof unless the existing system has been evaluated for additional flow and water depth. New gutters and downpipes need an approved path to the site drainage system. Emergency overflow should remain visible and should not discharge near foundations, pedestrian routes, docks, or electrical equipment.
Our steel building roof drainage guide explains the complete water path from roof catchment to safe site discharge. Insulation and ventilation also need coordination to prevent condensation at the junction; see our guides to insulation and ventilation.
6. Plan Fire, Utilities, and Compliance Early
An expansion can change occupancy area, fire compartments, sprinkler demand, hydrant access, alarm zoning, exits, smoke management, and insurance requirements. Warehousing use may also change the fire strategy if storage height, commodity type, rack arrangement, or automated systems are altered.
Coordinate electrical capacity, lighting, data, water, drainage, compressed air, HVAC, sprinklers, and emergency systems before the structure is fabricated. Relocating live services after construction begins creates delays and safety risks.
Where the expansion connects to active operations, plan temporary fire separation, emergency routes, dust control, and access for responders. Our steel building fire protection guide outlines the relationship between structural fire resistance, active suppression, compartmentation, and inspection.
7. Manage Construction While the Warehouse Operates
Many expansions proceed beside an operating warehouse. The construction plan should separate people, forklifts, trucks, cranes, steel deliveries, and public access. Define delivery windows, exclusion zones, emergency routes, temporary weather protection, noise limits, dust control, and communication responsibilities.
Before opening an existing wall, confirm temporary bracing, weatherproofing, utilities isolation, fire-system adjustments, and operational continuity. The steel erection plan should maintain stability at every stage. No existing structural member should be removed or modified until the responsible engineer approves the sequence.
If a new loading dock is part of the project, coordinate its equipment, wall openings, truck court, drainage, and traffic separation during the design stage. See our steel warehouse loading dock design guide.
8. Specify Materials That Match the Exposure
New and existing steel do not have to use identical surface finishes, but the coating strategy should fit the environment and avoid incompatible details. Consider humidity, coastal exposure, industrial chemicals, washdown, UV exposure, maintenance access, and the appearance expected at the finished junction.
Repair or protect exposed steel created by demolition work. Do not leave cut edges, damaged galvanizing, or disrupted coatings untreated. Where materials move differently, choose flexible flashing and sealants specified for the interface rather than relying on rigid sealant beads alone.
Expansion Procurement Checklist
- Existing drawings, survey, photos, repairs, and modifications;
- Required new area, clear height, loads, equipment, and growth plan;
- Geotechnical information and site drainage data;
- Existing and new structural load paths and lateral systems;
- Foundation, base-plate, and anchor-rod design responsibilities;
- Connection or movement-joint concept;
- Roof, wall, insulation, flashing, and drainage details;
- Fire, electrical, HVAC, water, drainage, and communications scope;
- Operating-warehouse safety and phasing plan;
- Inspection, testing, handover documents, warranty, and maintenance access.
Common Steel Warehouse Expansion Mistakes
- Assuming original drawings reflect present conditions;
- Adding loads to the existing frame without capacity verification;
- Creating unintended structural ties between old and new buildings;
- Ignoring differential settlement, thermal movement, or water flow;
- Opening an existing wall without temporary stability and weather planning;
- Directing new roof water onto an undersized existing system;
- Leaving fire, egress, and sprinkler changes until late in the project;
- Failing to separate operating traffic from construction zones;
- Cutting bracing, columns, or connections in the field without approval.
Frequently Asked Questions
Can a steel warehouse be expanded without stopping operations?
Often yes, but only with a carefully phased plan that separates construction and operations, maintains fire and emergency access, protects the weather envelope, and controls lifting, deliveries, noise, and dust.
Does an addition need its own foundations?
Usually the new frames need their own engineered foundations. Whether they are structurally tied to existing foundations depends on the load path, soil, settlement, and connection strategy.
Should the old and new roofs be connected?
They can be, but the junction must be engineered for movement, drainage, waterproofing, and maintenance. In some cases, a separated link or movement joint is more reliable.
When should the expansion be planned?
Ideally, future expansion is considered during the original warehouse design. Even for an existing building, early assessment before land, equipment, or production decisions are fixed reduces cost and risk.
Build for Growth Without Creating New Risks
A successful steel warehouse expansion begins with facts about the existing building and ends with a coordinated new facility that manages loads, movement, water, fire safety, and operations. Yuhui Steel can work with your local engineering team to develop steel framing, envelope, and construction-interface information for a practical, buildable expansion.