Steel warehouse loading dock design connects the building, truck fleet, material-handling equipment, and daily operating process. A dock that looks acceptable on an architectural plan can still create delays, damaged goods, uncomfortable working conditions, or serious safety hazards if truck geometry, yard space, floor levels, drainage, equipment capacity, and pedestrian routes are not coordinated.
This guide helps warehouse buyers define loading-dock requirements before the steel structure and foundations are finalized. Dimensions, safety systems, equipment ratings, and legal requirements must be confirmed by qualified local designers, equipment suppliers, and the authority having jurisdiction.
Steel Warehouse Loading Dock Design at a Glance
- Forecast vehicle types, freight volume, and peak dock activity.
- Select dock positions and internal material-flow routes.
- Confirm truck apron depth, turning geometry, slope, and drainage.
- Set dock height, door size, bay spacing, and structural openings.
- Choose levelers, seals or shelters, restraints, doors, and controls.
- Separate pedestrians from trucks and forklifts.
- Coordinate foundations, slab, wall panels, canopies, utilities, and fire safety.
- Commission the complete dock with representative vehicles and loads.
1. Define the Operating Profile First
The loading dock should be designed around real operations rather than a generic truck. Start by listing every vehicle expected at the facility: local delivery vans, rigid trucks, standard semitrailers, refrigerated trailers, containers on chassis, and any unusual fleet equipment. Record trailer bed heights, widths, door arrangements, suspension characteristics, turning needs, and frequency.
Then quantify the material flow:
- Inbound and outbound loads per day and peak hour;
- Pallet, carton, roll, bulk, or special cargo types;
- Forklift and pallet-jack models, axle loads, and turning radius;
- Average loading time and trailer dwell time;
- Cross-docking, staging, inspection, and quarantine needs;
- Temperature-controlled or clean-area requirements;
- Future throughput and fleet changes.
This information determines how many positions are required. A simple average is not enough: dock capacity should consider peak arrival patterns, service time, scheduling discipline, and the cost of trucks waiting in the yard.
2. Choose the Dock Layout
Flush Dock
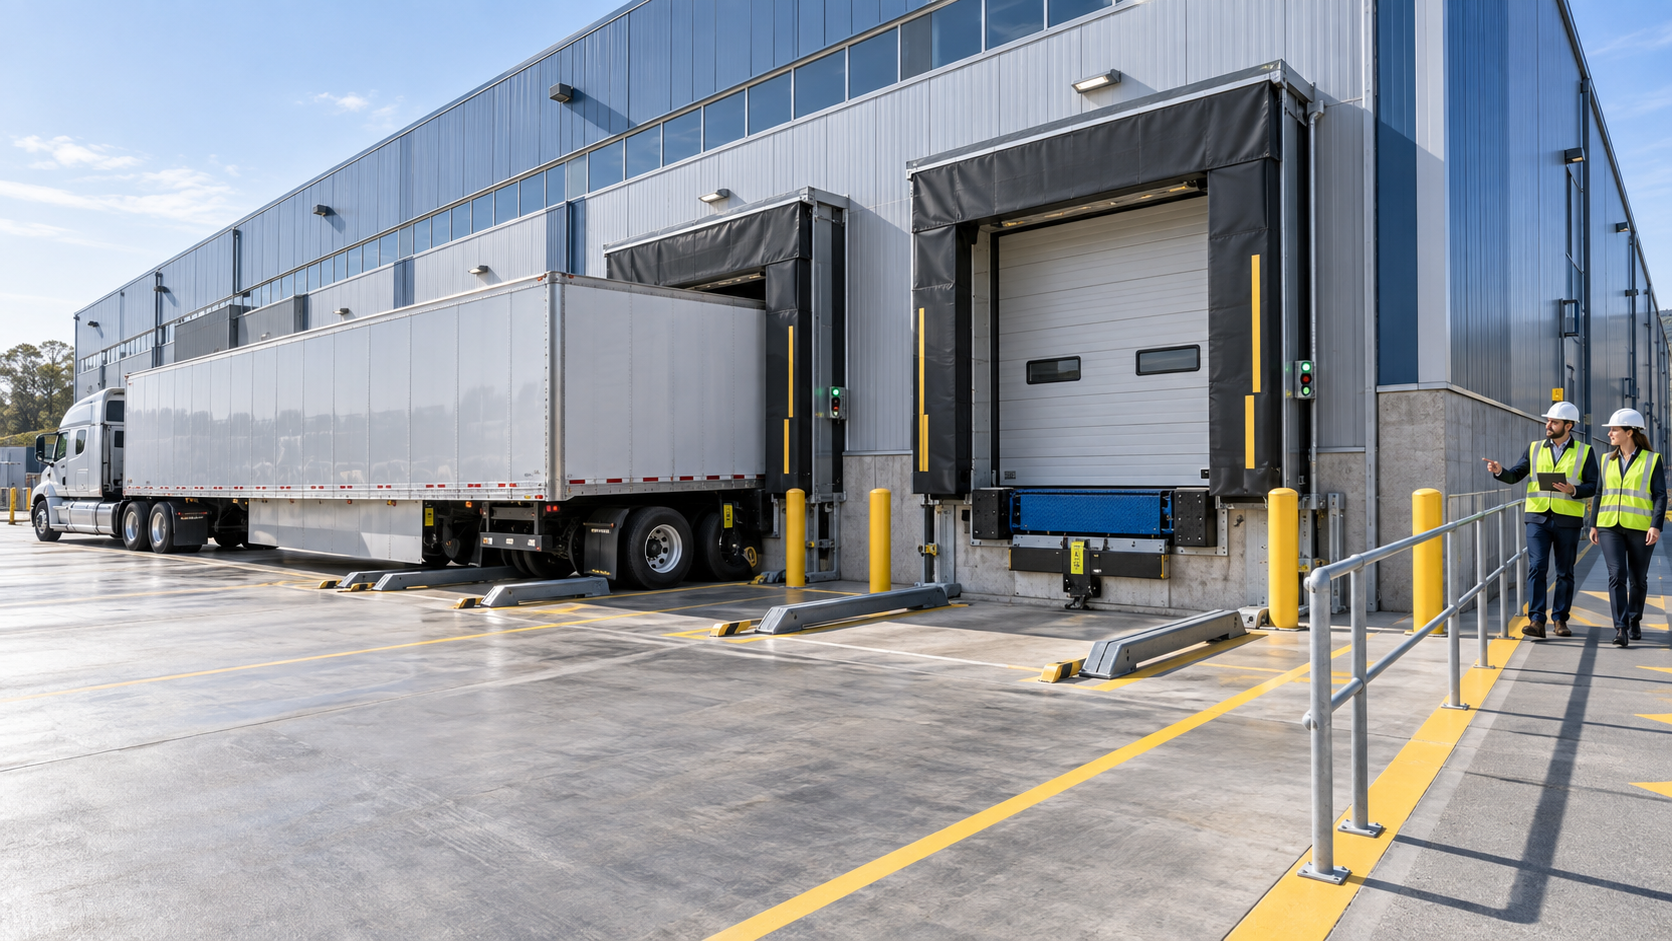
A flush dock places the dock face approximately in line with the building wall. It supports straightforward internal circulation and is common in distribution warehouses. The designer must carefully detail the door opening, dock equipment, wall protection, drainage, and thermal envelope.
Enclosed Dock
An enclosed dock brings the trailer or loading activity farther inside the building. It offers weather and security advantages but uses more floor area, increases ventilation and fire-safety coordination, and may expose the building interior to vehicle exhaust.
Sawtooth Dock
Angled or sawtooth positions can reduce the depth needed for truck maneuvering, but they consume more building frontage and require careful traffic direction. The angle must suit driver visibility, trailer swing, barriers, and adjacent operations.
Open Platform or Grade-Level Door
Not every delivery needs an elevated dock. Grade-level doors may serve vans, flatbeds, equipment, or drive-in access. A mixed facility often combines dock-high positions with ground-level doors and a separate ramp.
3. Plan the Truck Court and Approach
The yard must allow the design vehicle to enter, turn, align, reverse, wait, and exit without unsafe conflict. Required apron depth depends on trailer length, tractor geometry, dock angle, parking arrangement, opposing traffic, and obstacles. Use swept-path analysis with the actual design vehicles instead of relying on one universal dimension.
Approach slope influences trailer height at the dock and clearance beneath landing gear or bumpers. Excessive grade can create steep dock-leveler angles, rainwater flow toward the building, or difficulty for low-clearance vehicles. Provide positive drainage away from the dock face while maintaining practical truck geometry.
Yard planning should also include:
- One-way or two-way circulation and speed control;
- Queuing and trailer storage spaces;
- Gatehouse and security inspection;
- Clear fire lanes and emergency access;
- Lighting, signage, mirrors, and pavement markings;
- Snow storage or extreme-rain provisions where relevant;
- Protected pedestrian access from parking to the building.
4. Set Dock Height, Door Size, and Bay Spacing
Dock height should suit the range of trailer beds while keeping the leveler within its safe service range. If the fleet varies widely, one height may not serve every vehicle efficiently. Options include multiple dock heights, longer levelers, hydraulic lifts, or a dedicated grade-level position.
Door width and height must clear the trailer opening and the loads being handled. Allow for dock seals, shelters, bumpers, door tracks, restraint equipment, control stations, lights, and structural jambs. Wider openings may improve tolerance but can increase envelope leakage and structural cost.
Bay spacing should provide room for dock equipment, wall columns, trailer clearance, and external guides while matching the internal structural grid and staging layout. Bracing should not obstruct openings or material flow. Final dock geometry must be frozen before steel fabrication begins.
5. Select the Dock Leveler
A dock leveler bridges the height and gap between warehouse floor and trailer. Common options include mechanical, hydraulic, air-powered, and vertical-storing levelers. Selection depends on load, frequency, hygiene, energy control, maintenance capability, and the range of vehicle heights.
The rated capacity must account for the loaded forklift, dynamic effects, traffic frequency, and load concentration—not merely pallet weight. Lip length must provide adequate trailer overlap. The pit, embedded angles, conduits, drainage, and reinforcing details should match the approved equipment drawings.
OSHA’s warehousing safety guidance recommends dock levelers appropriate for the vehicles used and emphasizes smooth transitions, maintained dockboards, and measures that keep transfer equipment from running off edges.
6. Prevent Trailer Movement
Trailer creep or premature departure can open a dangerous gap while a forklift is crossing. Vehicle restraints can engage the trailer and communicate dock status through internal and external lights. The system must be compatible with the fleet’s rear-impact guards or alternative restraint points.
Where restraints cannot engage, a documented alternative such as correctly applied wheel chocks may be required. Procedures must define who secures and releases the trailer, how drivers and warehouse staff communicate, and what happens when the system reports a fault.
OSHA has specifically addressed this hazard, noting that trailers must be restrained or properly chocked during loading operations and that employers need a reliable system preventing drivers from pulling away while powered industrial trucks are inside. See the official trailer restraint interpretation.
7. Control Falls, Impacts, and Pedestrian Conflict
An open dock door creates a fall edge. Provide barriers, gates, doors, visual markings, or approved protective systems when positions are not actively loading. Policies alone are not a substitute for physical protection and controlled access.
Separate pedestrian paths from reversing trucks and forklift routes using guardrails, curbs, bollards, marked crossings, and access gates. Protect wall panels, door tracks, downpipes, electrical controls, and structural columns from vehicle impact.
The OSHA loading-dock forklift guidance highlights edge falls, slippery surfaces, tail swing, visibility, and clean working surfaces. Local safety rules may differ, but these hazards should be addressed in every facility.
8. Protect the Building from Weather
Dock seals compress against the trailer, while shelters create a flexible enclosure around a broader range of vehicles. The choice affects energy loss, rain penetration, trailer compatibility, wall loads, and maintenance. Refrigerated warehouses may require inflatable or specialized systems and vertical-storing levelers to improve hygiene and thermal closure.
Canopies can protect doors and workers but must be designed for wind, snow, rainwater, vehicle clearance, and impact risk. Roof drainage should not discharge above dock doors or onto maneuvering surfaces. Our steel building roof drainage guide explains gutter, downpipe, overflow, and site-discharge coordination.
Exterior lighting should illuminate the trailer, dock face, controls, and pedestrian zones without creating glare for drivers. Interior dock lights can improve visibility inside trailers.
9. Coordinate Structure, Foundations, and Slab
Dock openings interrupt wall girts and may influence column spacing and bracing. Steel jambs, headers, canopies, shelters, bumpers, and door loads must be included in the structural design. Do not cut bracing or secondary steel in the field to fit late equipment.
The dock wall and leveler pit resist repeated impacts and wheel loads. Concrete edges, embedded steel, reinforcement, bumpers, and equipment anchors must be detailed together. The approach slab and internal floor need suitable strength, joints, flatness, and drainage.
Settlement between the yard pavement, dock wall, and warehouse floor can change leveler geometry. Geotechnical and pavement design therefore matter. See our steel building foundation design guide for soil, concrete, and anchor-interface considerations.
10. Integrate Fire Safety and Building Services
Loading areas may affect fire compartments, sprinkler layouts, smoke control, exits, and hazardous-material procedures. Keep exit routes clear of parked trailers and staging. Coordinate dock doors and controls with alarm or emergency systems where required.
Plan power, data, interlocks, traffic lights, cameras, card readers, intercoms, heating, ventilation, and compressed air before construction. Equipment controls should be accessible but protected from impact. Service disconnects, conduits, and drainage should not conflict with leveler pits or restraints.
Loading Dock Procurement Checklist
- Fleet schedule with vehicle dimensions and bed-height range;
- Peak truck volume and required number of positions;
- Forklift type, loaded weight, axle loads, and traffic cycles;
- Site plan, swept paths, apron grades, drainage, and pavement design;
- Dock height, door openings, bay spacing, and structural reactions;
- Leveler type, capacity, lip, service range, and pit drawings;
- Vehicle restraint, signaling, and alternative securement procedure;
- Seals, shelters, bumpers, guides, bollards, lights, and controls;
- Fall protection and pedestrian-separation measures;
- Testing, training, maintenance, spare parts, and warranty.
Identify who supplies, installs, powers, tests, and warranties each item. For the wider tender package, use our guide to information required for an accurate steel building quote.
Commissioning Before Handover
Test every bay with representative vehicles where possible. Verify trailer approach, bumpers, restraint engagement, light sequence, door travel, seal contact, leveler range, lip overlap, automatic return, emergency stop, drainage, lighting, and communication procedures. Confirm equipment manuals, inspection records, training, and preventive-maintenance schedules.
Re-test interlocked systems after changes to controls. A dock should not enter service when alarms are bypassed, restraints cannot engage, barriers are missing, or the leveler operates outside its approved range.
Common Loading Dock Mistakes
- Designing for one nominal truck instead of the actual fleet range;
- Providing insufficient apron depth or excessive approach slope;
- Choosing leveler capacity from pallet weight alone;
- Finalizing steel columns and bracing before equipment coordination;
- Omitting trailer restraints, communication lights, or safe fallback procedures;
- Leaving open dock edges unprotected;
- Mixing pedestrian, forklift, and reversing-truck routes;
- Allowing roof water to discharge onto the dock apron;
- Failing to protect controls, panels, and structure from impacts;
- Accepting equipment without operational testing and training.
Frequently Asked Questions
What is the standard height of a warehouse loading dock?
There is no universal height suitable for every fleet. The design should compare actual trailer-bed heights with the dock level and the approved leveler’s operating range.
How many loading bays does a warehouse need?
The answer depends on peak truck arrivals, loading time, operating hours, inbound and outbound separation, scheduling, and future growth. Use operational modeling rather than only floor area.
Are wheel chocks enough?
Requirements depend on local rules and operations. Vehicle restraints can provide positive engagement and communication, while wheel chocks may serve as a required or fallback method when correctly selected, applied, inspected, and controlled by procedure.
When should dock equipment be selected?
During concept design. Leveler pits, door openings, wall framing, controls, canopies, pavement, drainage, and truck geometry all depend on early equipment information.
Design the Dock as an Operating System
Good steel warehouse loading dock design aligns the building with the vehicles, people, equipment, and throughput plan. Early coordination reduces field changes and creates a dock that is safer, faster, weather-resistant, and maintainable. Yuhui Steel can coordinate warehouse framing, openings, canopies, wall systems, and equipment interfaces with your project team before fabrication begins.