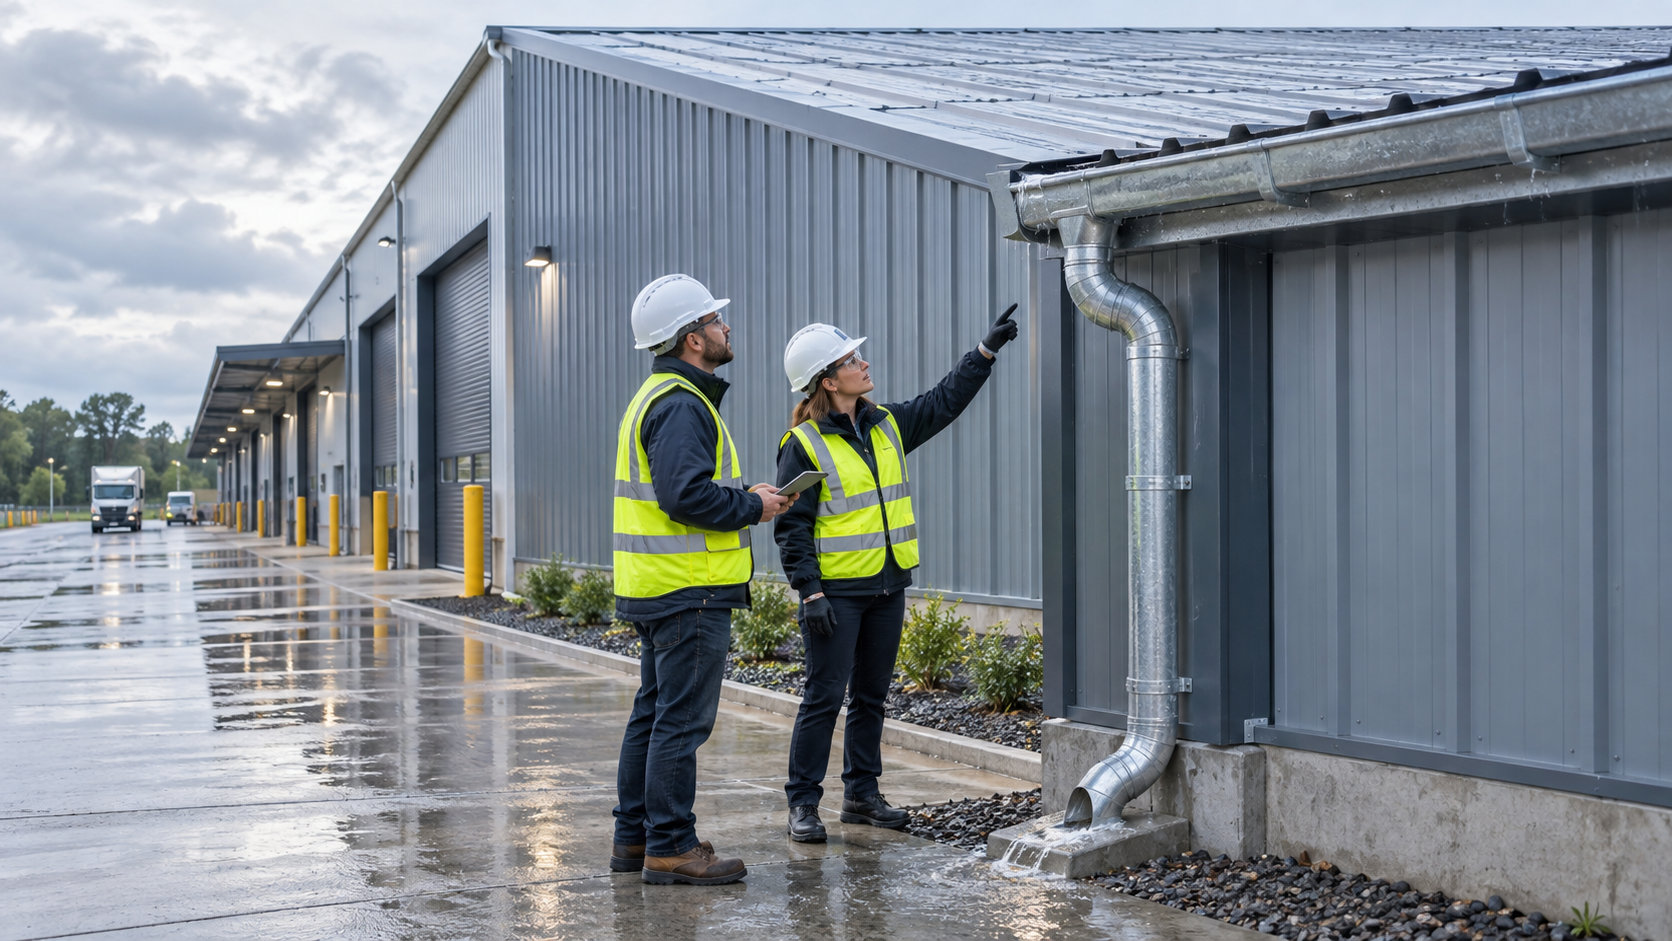
Steel building roof drainage protects far more than the roof panels. A properly coordinated system moves rainwater away from laps, fasteners, wall panels, foundations, loading areas, and neighboring property. When gutters, outlets, or site drainage are undersized or poorly maintained, water can overflow into the building, overload a low-slope roof, erode soil beside foundations, and interrupt warehouse operations.
This guide explains the design inputs, components, coordination points, inspection checks, and purchasing questions that overseas buyers should address before ordering a steel warehouse or factory. Final rainfall rates, pipe sizing, structural rain loads, and discharge arrangements must be confirmed by qualified local professionals under the applicable codes.
Steel Building Roof Drainage: The Complete Water Path
A reliable system follows one continuous path:
- Rain falls onto a correctly sloped and detailed roof surface.
- Roof panels or membranes direct water toward eaves, valleys, scuppers, or drains.
- Gutters or internal drains collect the design flow.
- Outlets and downpipes carry water without unacceptable backup.
- Underground pipes, channels, swales, tanks, or approved outfalls receive the discharge.
- Overflow provisions provide a visible, independent route if the primary system blocks.
Designing only the gutter is not enough. Every component is limited by the next part of the path. A large gutter connected to too few downpipes—or a correctly sized downpipe discharging onto poorly graded ground—still creates risk.
1. Establish the Design Rainfall
Roof drainage capacity begins with the rainfall intensity required by the local code. This value depends on project location, storm duration, return period, and whether the system is primary or emergency drainage. Do not substitute an annual rainfall total: drainage systems must handle short, intense storms.
The contributing catchment normally includes the roof area served by each outlet. Adjacent vertical surfaces that direct water onto the roof may also need to be considered. The design team should document:
- Applicable building and plumbing code;
- Design rainfall intensity and source;
- Roof plan area and drainage zones;
- Roof slope, valleys, parapets, and low points;
- Expected deflection and possible ponding depth;
- Primary and secondary drainage criteria;
- Approved stormwater discharge location.
The International Plumbing Code storm-drainage chapter, for example, relates drainage sizing to design rainfall and requires roof design to consider possible water depth when primary drainage is blocked. Local codes may use different values and methods, so the project jurisdiction always controls.
2. Coordinate Roof Slope and Structural Deflection
Steel warehouses often use low-slope metal roofs. The specified slope must be compatible with the selected panel system, seams, laps, penetrations, and warranty. Slope shown on drawings is only the starting geometry: purlin and frame deflection, construction tolerances, settlement, and local deformation can create unintended low points.
Water adds load, causing flexible members to deflect further and potentially collect more water. Engineers evaluate rain load and ponding susceptibility under the applicable structural standard. Buyers should not assume that adding a larger gutter solves ponding created by insufficient roof slope or deflection.
Roof penetrations, curbs, ridge details, and valleys should never interrupt the intended flow path. Place mechanical equipment so water can pass around curbs without being trapped. Cricket or diverter details may be needed upstream of wide obstructions.
3. Select the Primary Drainage Arrangement
External Eave Gutters and Downpipes
External gutters are common on pitched steel warehouses because they are visible, accessible, and keep most drainage components outside the envelope. Their size and shape must provide sufficient hydraulic capacity at the installed slope. Brackets, straps, joints, stop ends, and outlets must resist water weight, wind, thermal movement, and maintenance loads.
Downpipes should be distributed so the gutter does not carry excessive flow over long distances. Outlet placement should avoid entrances, loading docks, electrical equipment, pedestrian routes, and areas vulnerable to vehicle impact.
Valley or Box Gutters
Multi-span buildings may drain toward internal valleys. Valley gutters can carry water from large roof areas, but leakage consequences are more serious because they sit over the building interior. Width, depth, freeboard, joints, supports, outlets, and emergency overflow require careful engineering. Safe access for cleaning is essential.
Internal Roof Drains
Buildings with parapets or near-flat roofs may use internal drains connected to vertical leaders. Drains should be located at actual low points, fitted with suitable strainers, and coordinated with structure, insulation, membrane, and ceiling services. Horizontal piping slope, supports, cleanouts, and leak-testing requirements belong in the design.
Siphonic Systems
Siphonic roof drainage can carry high flow through full-bore piping and may reduce the number of downpipes, but it is an engineered system. Outlet geometry, pipe sizing, priming behavior, supports, negative pressure, testing, and maintenance must follow the specialist design and approved standard. It should not be improvised from conventional gravity components.
4. Provide Independent Emergency Overflow
Leaves, packaging, ice, construction debris, or damaged components can block primary drains. Where roof-edge construction or parapets can trap water, secondary drains or overflow scuppers provide a backup path. The primary and secondary routes should be independent where required.
Emergency outlets are normally positioned above the primary drainage level but below the maximum safe ponding level. Their discharge should be visible so building personnel recognize that the primary system needs attention. The ICC guidance cited above requires secondary discharge to terminate separately and in an observable location under its provisions.
An overflow should not discharge above a main entrance, electrical room, loading operation, or public walkway. It also should not send water back toward the foundation.
5. Detail Gutters, Outlets, and Downpipes
Small detailing choices determine performance. The project team should coordinate:
- Gutter material, thickness, profile, slope, supports, and expansion joints;
- Outlet size and transition without sharp flow restrictions;
- Downpipe material, diameter, offsets, brackets, and cleanouts;
- Sealants and fasteners compatible with roof and gutter metals;
- Thermal movement over long building lengths;
- Corrosion protection for industrial, coastal, or chemical exposure;
- Leaf guards or strainers that do not reduce capacity excessively;
- Protection from forklifts, trucks, and loading equipment.
Avoid dissimilar metals that can create galvanic corrosion when wet. Sealant is not a substitute for correctly lapped and mechanically secured joints. At long gutters, expansion details must accommodate temperature movement without opening joints or pushing against end stops.
6. Discharge Water Away from the Building
The downpipe outlet is not the end of the design. Water must enter a site stormwater system with sufficient capacity. Options include underground pipes, concrete channels, vegetated swales, detention or retention facilities, rainwater tanks, infiltration systems, or an approved municipal outfall.
Directing concentrated roof water onto bare soil can cause erosion and undermine slabs, pavements, or column foundations. Surface grades should fall away from the building, and splash blocks should discharge to a stable surface. Where trucks cross drainage routes, grates and channels must support the design vehicle loads.
Rainwater harvesting can reduce demand for non-potable uses, but storage volume, first-flush arrangements, filtration, overflow, mosquito control, water quality, pumps, and local health requirements must be considered. The tank overflow still needs a safe path during extreme rainfall.
7. Protect the Building Envelope
Roof drainage and weatherproofing are inseparable. Eave flashings, closures, panel ends, membrane terminations, fasteners, and gutter back edges should prevent wind-driven water from entering the envelope. Valley and internal gutters need especially robust joints and upstands.
Condensation should not be mistaken for roof leakage. Insulation continuity, vapor control, ventilation, and interior humidity influence moisture below metal roofing. Our steel building insulation guide and steel building ventilation guide explain these related decisions.
Installation and Commissioning Checklist
- Verify roof slopes, low points, gutter elevations, and outlet locations against approved drawings.
- Check brackets, supports, joints, end caps, flashings, and corrosion protection.
- Confirm downpipe diameter, bracket spacing, offsets, cleanouts, and impact guards.
- Ensure primary and secondary systems are not improperly connected.
- Remove construction swarf, packaging, sealant waste, and other debris.
- Conduct controlled flow or water testing where specified.
- Observe drainage for standing water, leakage, overflow, and soil erosion.
- Record concealed piping tests and photograph critical interfaces before closing them.
- Provide safe maintenance access and a documented cleaning plan.
Commissioning should occur before handover and, where practical, be reviewed during the first significant rainfall. For the broader project sequence, see our steel warehouse construction process guide.
Maintenance Plan for Steel Roof Drainage
Inspect gutters, drains, strainers, scuppers, downpipes, and discharge points at planned intervals and after severe storms. Frequency depends on nearby trees, airborne dust, industrial emissions, bird activity, snow and ice, and roof accessibility.
Maintenance teams should remove debris safely, check for corrosion and loose supports, reseal or replace failed joints under an approved procedure, and verify that underground outlets are not blocked. Repeated emergency overflow is a fault indication, not a normal operating condition.
Information to Include in a Drainage RFQ
For comparable supplier quotations, provide:
- Project location, applicable codes, and design rainfall;
- Roof plan, slopes, panel type, parapets, valleys, and penetrations;
- Required primary and secondary drainage approach;
- Gutter, outlet, downpipe, and underground drainage scope;
- Material, coating, color, and corrosion environment;
- Stormwater discharge point and site levels;
- Rainwater-harvesting requirements, if any;
- Testing, inspection, warranty, and maintenance access;
- Responsibility for hydraulic calculations and local approval.
If project information is incomplete, require bidders to list design assumptions. Our steel building quotation checklist identifies other data needed for a reliable total project price.
Common Roof Drainage Mistakes
- Sizing gutters from annual rainfall instead of code design intensity;
- Ignoring roof deflection and ponding at low points;
- Using too few downpipes on a long gutter run;
- Omitting independent emergency overflow where water can be trapped;
- Discharging water beside foundations or across loading routes;
- Failing to allow for thermal movement in long metal gutters;
- Mixing incompatible metals and creating corrosion risk;
- Installing rooftop equipment across the natural flow path;
- Providing no safe access for inspection and cleaning.
Frequently Asked Questions
How many downpipes does a steel warehouse need?
There is no fixed number. It depends on roof catchment area, rainfall intensity, gutter geometry and slope, downpipe capacity, outlet layout, and the applicable code.
Does a pitched metal roof need emergency drainage?
It depends on whether water can become trapped and on local code requirements. Parapets, valley gutters, box gutters, or blocked outlets can create conditions that require a separate overflow route.
Can downpipes discharge directly onto the ground?
Only where the approved site design safely handles the concentrated flow without erosion, ponding, foundation saturation, icing, or impact on adjacent property. Many projects require connection to a formal stormwater system.
Why does a new gutter overflow?
Possible causes include undersizing, inadequate slope, blocked outlets, excessive spacing between downpipes, incorrect installation levels, restricted underground drainage, or rainfall exceeding the design event. The complete flow path should be inspected.
Design Drainage as Part of the Building
Effective steel building roof drainage starts with local rainfall data and ends with a safe outfall. Roof geometry, structural deflection, gutters, downpipes, overflow, foundations, paving, and maintenance access must be coordinated as one system. Yuhui Steel can integrate roof and wall-envelope details with your structural steel design while your local engineering team confirms hydraulic sizing and site discharge requirements.