
Steel building foundation design is the interface between a lightweight, efficient superstructure and the ground that must support it for decades. A warehouse supplier may optimize the steel frame, but the foundation still depends on local soil, wind, seismic conditions, floor use, drainage, and construction quality. For buyers, understanding this interface is essential because foundation assumptions can materially change price, schedule, and risk.
This guide explains the information engineers need, common foundation types, anchor-rod coordination, construction checks, and the questions to include in a supplier request for quotation. Final foundations must always be designed and approved by qualified professionals under the applicable local codes.
Steel Building Foundation Design at a Glance
- Confirm the building use, geometry, and equipment loads.
- Complete a topographic survey and geotechnical investigation.
- Obtain column reactions and base-connection assumptions from the steel designer.
- Select a foundation system suited to soil and groundwater conditions.
- Coordinate anchor rods, base plates, slab, utilities, and erection tolerances.
- Inspect excavation, reinforcement, formwork, embedments, and concrete.
- Survey anchor rods and confirm concrete strength before erection.
- Set, align, grout, and finally secure the steel columns.
Why Steel Warehouse Foundations Are Project-Specific
Two warehouses with the same width and length may need very different foundations. One site may have dense soil and low wind demand; another may contain uncontrolled fill, high groundwater, expansive clay, or a high seismic hazard. Large door openings, cranes, mezzanines, solar panels, tall racks, or future extensions also change the forces transferred to the ground.
The foundation must resist more than vertical gravity load. Depending on the structural system, column bases can transfer uplift, horizontal shear, overturning moment, or combinations of these actions. Portal-frame columns near end walls and braced bays may have especially important uplift and horizontal reactions.
That is why a reliable foundation price cannot be based only on building area. Before comparing quotations, confirm whether each bidder is using the same soil parameters, column reactions, concrete strength, reinforcement assumptions, and scope boundary.
1. Start with a Geotechnical Investigation
A geotechnical report should describe subsurface layers, allowable bearing values or design parameters, groundwater, settlement risk, excavation conditions, corrosive soils, and recommendations for earthworks and slabs. The investigation depth and test program should match the building size and anticipated foundation loads.
Potential concerns include:
- Soft or compressible soil that may cause total or differential settlement;
- Expansive soil that changes volume with moisture;
- Loose fill that was not placed and compacted under control;
- High groundwater or seasonal flooding;
- Aggressive soil or water that can affect concrete and buried steel;
- Liquefaction, slope instability, or seismic ground movement;
- Frost action in cold climates.
Skipping investigation may appear to save time, but it forces the engineer to guess. Conservative assumptions can make foundations unnecessarily expensive, while optimistic assumptions can create settlement, cracking, or stability problems.
2. Obtain Accurate Steel Column Reactions
The foundation engineer needs reactions for governing load combinations, not simply the building weight. The structural steel designer should provide clearly identified service and ultimate reactions as required by the selected design standard. These may include axial compression, uplift, shear in two directions, and moment about two axes.
Reactions should account for permanent loads, roof live loads, snow, wind, seismic effects, cranes, suspended equipment, mezzanines, and other project-specific loads. The engineer must also understand whether the column base is modeled as pinned, partially restrained, or fixed. Changing that assumption can affect both the steel frame and foundation.
If future expansion or additional equipment is likely, address it now. Oversizing selected footings during initial construction is usually easier than strengthening an occupied facility.
3. Choose the Appropriate Foundation Type
Isolated Pad Footings
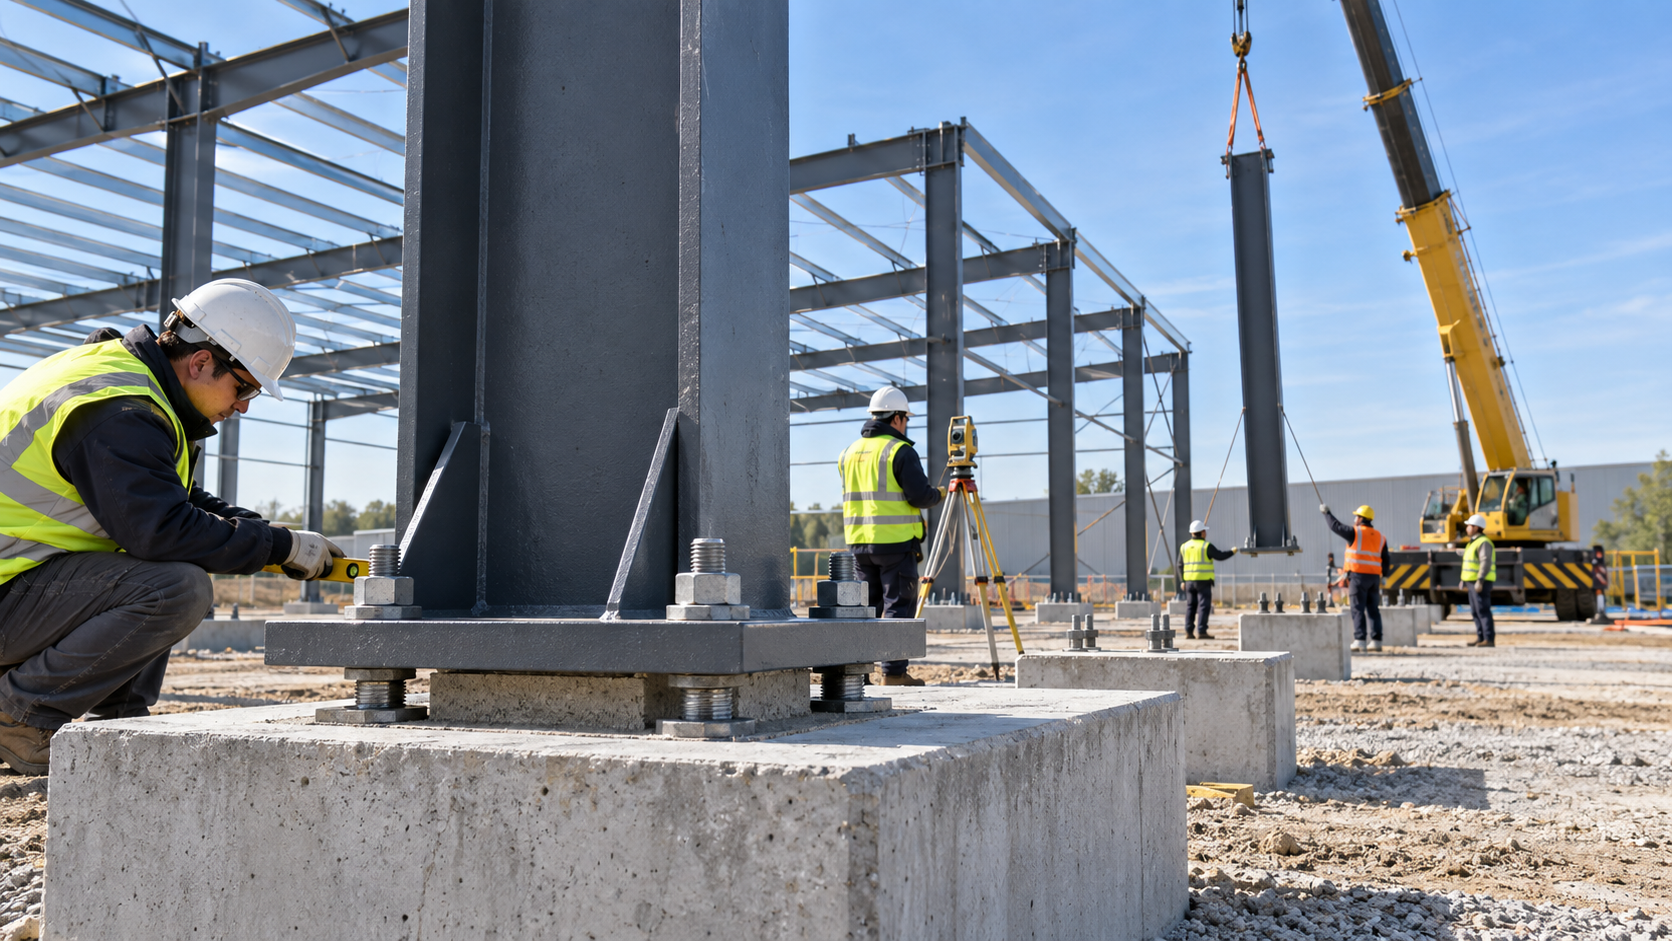
Individual reinforced-concrete footings beneath columns are common when near-surface soil has adequate capacity. A pedestal raises the base plate above the surrounding floor or grade. Footing dimensions are controlled by bearing, settlement, uplift, sliding, overturning, punching shear, and reinforcement requirements.
Combined or Strap Footings
When columns are close together, near a property boundary, or subject to eccentric loading, a combined footing or a strap beam may distribute forces more effectively. Grade beams can also connect foundations, support walls, or help coordinate lateral actions, depending on the design.
Raft or Mat Foundations
A reinforced mat supports many columns over a large area. It can be appropriate where individual footings would overlap or where the team wants to manage settlement on weaker soil. Mats require careful analysis, concrete sequencing, crack control, and coordination with pits and services.
Piles or Drilled Foundations
Deep foundations transfer load to stronger layers when surface soils are unsuitable or settlement limits are strict. Piles, drilled shafts, or other systems connect to pile caps beneath steel columns. Site access, vibration, noise, testing, groundwater, and specialist equipment influence selection.
The lowest-concrete-volume option is not automatically the most economical. Excavation, dewatering, formwork, reinforcement congestion, construction speed, local labor, and quality-control capability all matter.
4. Coordinate Base Plates and Anchor Rods
The column base transfers loads from steel into concrete through the base plate, grout, anchor rods, bearing, friction, and—in some designs—a shear lug. These components operate as a system.
AISC describes column bases as including the steel column, base plate, anchor rods, grout, and concrete foundation, with each component performing a role in transferring building forces. Its anchor rod and base plate guidance also emphasizes suitable hole sizes, washers, materials, and engineered methods for transferring shear or uplift.
Coordination drawings should show:
- Column grid and orientation;
- Base-plate dimensions, thickness, holes, and elevation;
- Anchor-rod diameter, grade, projection, embedment, and layout;
- Nuts, plate washers, leveling method, and grout thickness;
- Reinforcement clearances and any anchor plates or shear lugs;
- Pedestal size, edge distances, blockouts, and slab relationship;
- Corrosion protection for exposed or buried components.
Templates help maintain anchor-rod spacing during concrete placement, but the entire assembly must be supported securely. Reinforcing bars should be coordinated in three dimensions so they do not conflict with anchors, embedded plates, or shear lugs.
5. Design the Industrial Floor Separately
The warehouse floor slab is not just a finish around the column footings. It supports forklift traffic, racks, stored goods, equipment, partitions, and sometimes automated systems. Slab thickness, reinforcement or fibers, subbase, joints, flatness, abrasion resistance, curing, and vapor protection should reflect those operational demands.
High-bay racks can create concentrated loads, while narrow-aisle vehicles may require strict floor flatness. Heavy equipment may need isolated foundations to control vibration. The slab and column foundations must be coordinated, but they do not necessarily perform the same structural function.
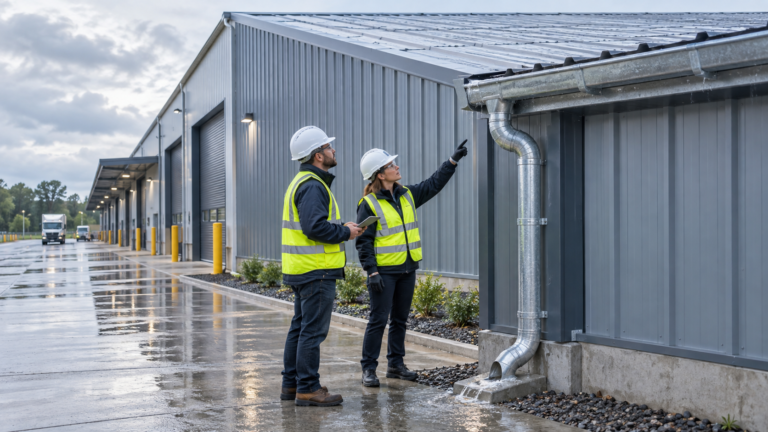
Drainage is also critical. Finished levels should move rainwater away from foundations, and roof downpipes should discharge into a designed system rather than saturating soil beside pedestals.
6. Control Anchor-Rod Accuracy Before Erection
Anchor-rod errors are among the most disruptive foundation problems because they are discovered when fabricated steel arrives. Before concrete placement, survey the template position, grid offsets, diagonal dimensions, projection, elevation, and column orientation. Check again after placement because rods can move during vibration and finishing.
Before steel erection, issue an as-built survey comparing actual positions with approved tolerances and base-plate holes. Do not enlarge holes, bend rods, cut threads, weld components, or relocate anchors without written approval from the responsible engineer.
OSHA’s steel erection stability guidance highlights the importance of column anchorage and structural stability during erection. Local rules differ, but the underlying lesson applies globally: base connections must be designed, built, and verified for both temporary erection conditions and the completed structure.
7. Confirm Concrete Readiness and Erection Sequence
Concrete must achieve the strength specified for erection before column loads, rigging forces, and temporary bracing loads are applied. Test results and written release procedures should be included in the construction plan. Crane access and bearing capacity around footings also need verification.
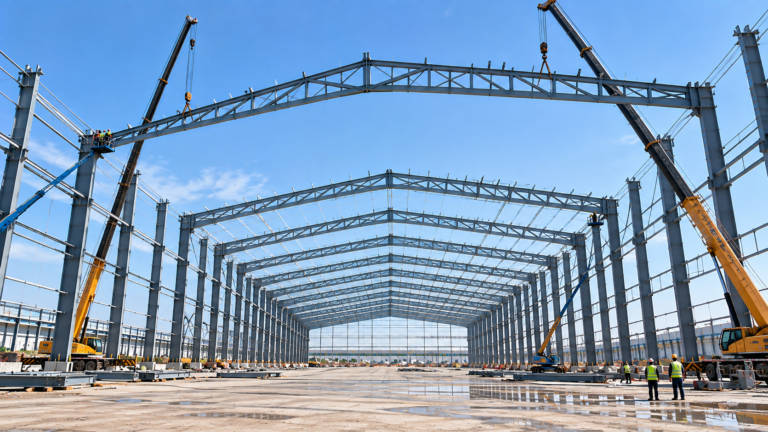
Columns are typically positioned over anchors, leveled, temporarily secured, aligned, and integrated into stable frame bays with bracing. Grout beneath base plates is placed using the specified non-shrink material and procedure. Final tightening and removal of temporary supports should follow the engineer’s and erector’s approved sequence.
For the wider sequence, see our steel warehouse construction process. Buyers selecting the site team can also review how to evaluate a steel structure installation company.
Foundation Quality-Control Checklist
- Verify excavation level and founding material against the geotechnical recommendation.
- Confirm subgrade preparation, compaction, and groundwater control.
- Inspect reinforcement size, spacing, cover, laps, and supports.
- Check formwork dimensions, pedestal levels, and concrete cover.
- Survey anchor templates, rods, embedded plates, and blockouts.
- Record concrete delivery, sampling, strength tests, and curing.
- Re-survey anchors and pedestal elevations after concrete placement.
- Repair honeycombing or damaged anchors only under an approved procedure.
- Verify base-plate bearing, grout placement, alignment, and final connection records.
Information Buyers Should Include in an RFQ
To obtain comparable foundation proposals, provide the site survey, geotechnical report, building layout, structural reactions, equipment and rack loads, floor requirements, drainage plan, applicable codes, materials specifications, and responsibility matrix. State who designs and supplies anchor rods, templates, foundations, slab, grout, surveys, testing, and corrective work.
If complete information is not yet available, ask each bidder to list assumptions explicitly. Our article on steel building quotation requirements provides a broader checklist for the full project.
Common Foundation Mistakes to Avoid
- Pricing foundations before completing a soil investigation;
- Using preliminary column reactions after the steel design changes;
- Confusing anchor rods with ordinary steel-to-steel bolts;
- Ignoring temporary erection and bracing forces;
- Allowing anchor rods to move during concrete placement;
- Making unauthorized field repairs to rods or base plates;
- Failing to coordinate reinforcement with anchors and shear lugs;
- Directing roof water toward column pedestals;
- Designing the slab without final rack and forklift information.
Frequently Asked Questions
Can the steel supplier design the foundations?
Some suppliers can provide foundation design, while others provide only column reactions and base details. Responsibility must be stated clearly, and local professionals must approve work where required.
How deep should a steel warehouse foundation be?
There is no universal depth. It depends on soil layers, frost, groundwater, loads, uplift, settlement, local code, and the selected foundation type.
When can steel erection begin after concrete placement?
Erection can begin only after the concrete has reached the strength required by the design and the responsible parties have released it. A fixed number of days is not a substitute for project-specific strength verification.
Can misplaced anchor rods be bent or cut?
Not without an engineered repair. Changes can affect strength, ductility, weldability, embedment, edge distance, and erection stability. Survey the condition and obtain written instructions from the responsible engineer.
Coordinate the Ground and Steel as One System
Reliable steel building foundation design begins with real site data and ends with disciplined inspection. Geotechnical conditions, column reactions, base plates, anchor rods, slabs, drainage, and erection planning must be coordinated before concrete is poured. Yuhui Steel can provide the structural information and fabrication coordination needed to help your local foundation engineer develop a practical, buildable solution.