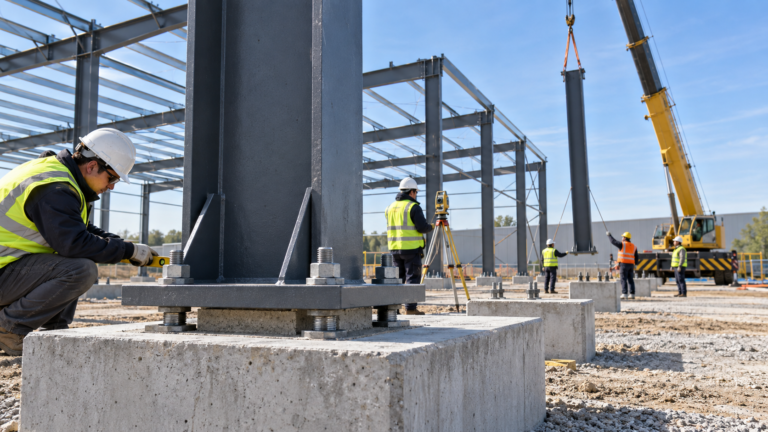

A steel building with overhead crane capability must be engineered around the crane from the beginning. The crane is not simply equipment placed inside a finished workshop. Its repeated vertical, lateral, longitudinal, and dynamic forces affect the runway beams, columns, bracing, connections, and foundations.
For a factory owner or international buyer, early coordination between the crane supplier and steel-building manufacturer is essential. Incomplete crane information can produce an unreliable quotation, require structural redesign, or create operational limitations after the building is erected.
This guide explains the key specifications buyers should prepare when planning an industrial steel workshop with an overhead bridge crane.
Why a Steel Building with Overhead Crane Requires Early Planning
A conventional warehouse frame primarily resists building self-weight and environmental actions such as wind, snow, and seismic loads. A crane-served workshop introduces moving loads that change position as the bridge and trolley travel.
These forces influence more than the crane runway beam. They can affect:
- Steel column sizes and stiffness
- Crane brackets or stepped columns
- Runway girders, rails, and connections
- Longitudinal and roof bracing
- Column bases and anchor bolts
- Foundation reactions
- Building clearances and eave height
Adding a crane after the original frame has been fabricated may require strengthening or replacing major components. Even if the crane will be installed in a future phase, its design requirements should be included in the initial structural brief.
1. Crane Type and Operating Arrangement
Begin by identifying the crane system. Common industrial arrangements include top-running bridge cranes, underhung cranes, monorails, and jib cranes.
A top-running bridge crane travels on rails supported by runway beams along both sides of the building. It is widely used in fabrication plants, machinery workshops, maintenance facilities, and heavy manufacturing. An underhung crane is suspended below its runway structure and may suit lighter-duty applications. A monorail follows a fixed path, while a jib crane serves a more limited work zone.
Tell the steel-building manufacturer:
- The crane type
- The number of cranes in each bay
- Whether cranes will operate on the same runway
- The required travel length
- Whether future cranes are planned
2. Rated Lifting Capacity
Crane capacity is the maximum rated load the system is designed to lift. It is one of the first values buyers provide, but it is not sufficient by itself.
Two cranes with the same rated capacity can generate different wheel loads because their bridge weight, trolley arrangement, wheel spacing, and operating class differ. For reliable structural calculations, the engineer should use crane-manufacturer data whenever possible.
If the final crane model has not yet been selected, identify a conservative design basis and clearly record the assumptions in the quotation.
3. Crane Span and Runway Length
The crane span is generally related to the distance between the runway rails, not simply the overall width of the building. Column size, bracket geometry, rail position, wall clearance, and maintenance access all influence the relationship between the building span and crane span.
Provide the desired crane coverage area and any zones the hook must reach. The crane supplier and steel-building engineer can then coordinate:
- Runway rail spacing
- Column centerlines
- Side clearances
- End approaches
- Runway length and crane stops
Poor coordination can leave unusable floor areas or prevent the hook from reaching important machines and loading positions.
4. Hook Height and Vertical Clearances
Hook height should be based on the highest load and the equipment over which it must pass. It directly affects the elevation of the crane rail and may influence the building’s eave height.
The design must also reserve adequate clearance above and around the crane for the bridge structure, trolley, electrical systems, roof bracing, lighting, fire protection, ventilation, and maintenance access.
When preparing the layout, provide:
- Required maximum hook elevation
- Height of machinery and transported loads
- Minimum headroom above the crane
- Roof-service and utility zones
Specifying only the building height without a hook-clearance study may result in an inefficiently tall building or insufficient operational clearance.
5. Crane Service Classification and Duty Cycle
The frequency and severity of crane use are as important as the rated lifting capacity. A crane used occasionally for maintenance places different fatigue demands on its supporting structure than a crane operating continuously in a production line.
The buyer should describe:
- Expected operating hours per day
- Average and maximum lifted loads
- Estimated number of operating cycles
- Production, maintenance, or standby use
- Any high-temperature or severe industrial conditions
The crane supplier should confirm the applicable service classification. Current CMAA specifications include service-classification information intended to support crane purchasers, engineers, and architects. A higher-duty system may require different fatigue detailing, runway stiffness, and connection design even when the nominal lifting capacity is unchanged.
6. Crane Wheel Loads and Technical Data
Final structural design should be based on the crane manufacturer’s technical data sheet. Useful values include:
- Maximum and minimum wheel loads
- Crane bridge self-weight
- Trolley and hoist weight
- Number and spacing of wheels
- Crane and trolley travel speeds
- Lateral and longitudinal forces
- Impact or dynamic factors
- Rail type and fastening details
If technical data changes after the building design is complete, the engineer must evaluate the new loads before the crane is purchased or installed.
7. Runway Beams, Columns, and Bracing
The runway system must provide an accurate, sufficiently stiff travel path. Depending on the crane and building arrangement, runway beams may be supported on column brackets, stepped columns, or independent crane columns.
The structural engineer must consider vertical bending, lateral response, torsion, fatigue, local stresses, rail attachment, and stability. The building bracing system also needs to transfer longitudinal crane forces to the foundations without interfering with doors, production lines, or material flow.
AISC resources for industrial buildings address crane runway girders, bracing concepts, rail attachments, tolerances, and crane-column arrangements. The final solution should follow the project code and be designed by qualified engineers.
8. Alignment and Installation Tolerances
Crane performance depends on the alignment of rails and runway beams. Excessive variation can increase wheel wear, create skewing, cause vibration, and shorten equipment life.
The project documents should define:
- Rail elevation and straightness requirements
- Distance between runway centerlines
- Allowable differences between opposite rails
- Column and bracket tolerances
- Survey and inspection responsibilities
Surveying should occur during steel erection and again before crane commissioning. Corrections are easier before the runway and electrical systems are fully completed.
9. Safety, Access, and Maintenance
A safe crane building needs more than structural capacity. The layout should include suitable maintenance access, platforms where required, guarded walkways, electrical isolation, crane stops, warning systems, and safe inspection areas.
During steel erection, lifting operations must follow a site-specific plan and applicable local regulations. OSHA’s steel-erection guidance emphasizes controlled crane operations, inspected rigging, safe working areas, and protection from overhead hazards. Requirements vary by country, so the project team must identify the rules governing the installation site.
Information to Send with Your RFQ
For a preliminary quotation for a steel building with overhead crane, send the following information:
- Project country, city, and site conditions
- Building length, width, and eave height
- Building use and production layout
- Clear-span and internal-column requirements
- Crane type, quantity, and rated capacity
- Crane span, runway length, and hook height
- Service classification or operating description
- Crane wheel loads and technical sheet, if available
- Future crane or building-expansion requirements
- Applicable design standard and environmental loads
- Roof, wall, ventilation, and insulation specifications
- Required supply, delivery, and installation scope
If you have not selected a crane supplier, clearly state which information remains provisional. Yuhui Steel can prepare an initial concept based on defined assumptions, but final production drawings should use confirmed crane data.
Common Procurement Mistakes
Providing Only the Crane Capacity
Rated tonnage does not define the full structural load. Wheel arrangement, bridge weight, duty, and operating forces also matter.
Selecting the Crane After Fabrication Begins
Late changes can affect runway beams, columns, brackets, bracing, and foundations. Coordinate the crane and building before approving fabrication drawings.
Ignoring Future Requirements
A future crane or capacity increase should be included in the original design brief. Retrofitting may be costly or technically impractical.
Comparing Quotations with Different Assumptions
Check whether each supplier includes the same crane data, design loads, runway system, rails, installation scope, and code requirements. Review our steel building quotation information checklist before comparing prices.
Frequently Asked Questions
Can a pre-engineered steel building support an overhead crane?
Yes. A pre-engineered or conventional steel building can support an overhead crane when the crane loads, clearances, runway system, bracing, and foundations are incorporated into the engineering design.
Can I install the crane several years later?
Yes, provided the building is originally designed for the future crane. Record the capacity, duty, runway, and loading assumptions in the design documents.
Does a heavier crane always require a separate crane column?
Not always. The appropriate column arrangement depends on crane loads, building geometry, stiffness, service requirements, and project economics. A structural engineer should compare bracketed, stepped, and independent-column solutions.
Who should provide the wheel loads?
The selected crane manufacturer should provide final wheel loads and other crane reactions. Preliminary values may be used for budgeting, but they must be confirmed before final structural design.
Plan Your Crane-Served Steel Workshop with Yuhui Steel
A reliable crane building begins with coordinated information. Send Yuhui Steel your building dimensions, project location, production requirements, crane capacity, span, hook height, duty, and available technical data. Our team can evaluate the structural concept and prepare a proposal aligned with your operational needs.
Technical references: AISC Steel Construction Manual, MHI/CMAA publications, and OSHA Steel Erection — Cranes.