
Steel building insulation affects much more than indoor temperature. The right roof and wall assembly can reduce heat transfer, control condensation, improve worker comfort, protect stored products, support fire-performance goals, and lower the energy required for heating or cooling.
However, buyers should not select insulation by thickness or price alone. Climate, building use, humidity, air leakage, thermal bridging, fire requirements, installation quality, and the complete envelope system all influence performance.
This guide compares common insulation systems for steel warehouses and factories and explains the information buyers should provide before requesting a quotation.
Why Steel Building Insulation Matters
Steel conducts heat efficiently. In an uninsulated building, solar heat can pass through the roof and walls quickly, while warm indoor air can lose heat rapidly in cold weather. Temperature differences can also cause moisture to condense on cold metal surfaces.
A well-designed insulated envelope helps:
- Reduce heat gain and heat loss
- Improve indoor working conditions
- Control surface and concealed condensation
- Protect goods, equipment, and interior finishes
- Reduce heating and cooling demand
- Improve acoustic performance
- Support applicable building and energy codes
The best solution depends on the complete assembly rather than one material value. MBMA guidance emphasizes assembly-level thermal performance, including the effects of framing, fasteners, compressed insulation, air spaces, and other components.
Start with Building Use and Climate
Before comparing materials, define how the building will operate. A naturally ventilated storage shed requires a different envelope from an air-conditioned factory, food-processing facility, pharmaceutical warehouse, or cold store.
Important questions include:
- Will the building be heated, cooled, or naturally ventilated?
- What indoor temperature and humidity must be maintained?
- Will people work inside for long periods?
- Are the stored products sensitive to heat or moisture?
- Does the process generate steam, heat, dust, or chemicals?
- Is the site hot, cold, humid, coastal, or exposed to large day-night temperature changes?
- Which energy and fire codes apply?
These answers determine whether the project needs simple condensation control, moderate thermal insulation, or a high-performance sealed envelope.
1. Single-Skin Metal Cladding
Single-skin construction uses profiled steel sheets fixed directly to roof purlins or wall girts. It is economical, lightweight, and fast to install, but the metal sheet alone provides little thermal resistance.
It may be suitable for:
- Open-sided shelters
- Unconditioned agricultural buildings
- Basic equipment storage
- Warehouses where temperature control is unnecessary
In humid climates or buildings with internal moisture, an uninsulated metal roof may experience condensation. Ventilation, anti-condensation membranes, or another control strategy may still be required.
2. Fiberglass or Mineral-Wool Blanket Systems
Blanket insulation is commonly installed between the exterior metal sheet and the steel framing. Depending on the design, it may use one layer, two layers, a filled cavity, or a liner system.
Advantages can include:
- Lower initial cost than many insulated-panel systems
- Compatibility with large roof and wall areas
- Flexible thermal-performance options
- An interior facing that can improve appearance and assist vapor control
Performance depends strongly on installation. Compression at purlins, discontinuities, tears in the facing, and gaps around penetrations can reduce the effectiveness of the assembly. The vapor-control layer must also be located and sealed appropriately for the climate and indoor conditions.
Mineral wool may be selected where higher-temperature resistance, acoustic control, or specific fire-performance characteristics are important. All products and assemblies should be checked against local code requirements rather than selected by material name alone.
3. Insulated Sandwich Panels
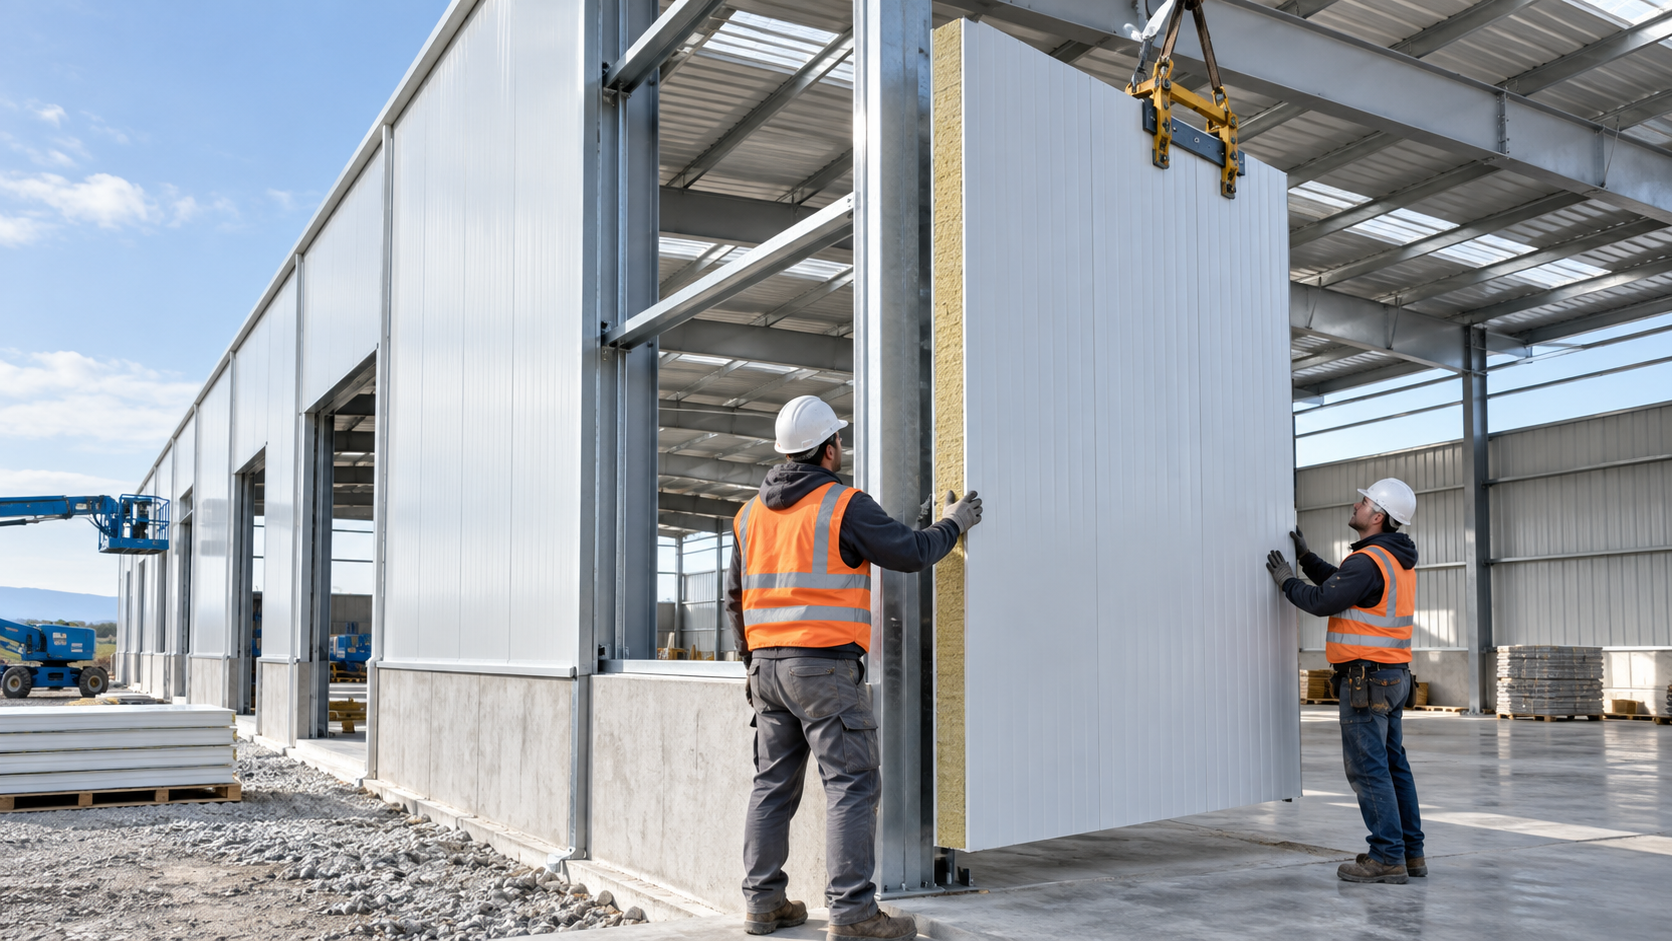
Insulated sandwich panels combine two metal skins with a factory-bonded insulating core. They form both the external finish and thermal layer in one modular product.
Common core materials include polyurethane or polyisocyanurate foam, expanded polystyrene, and mineral wool. Each system has different thermal, fire, acoustic, moisture, structural, and cost characteristics.
Sandwich panels are often used for:
- Temperature-controlled warehouses
- Cold stores and freezer facilities
- Food-processing plants
- Clean manufacturing areas
- Air-conditioned industrial buildings
- Projects requiring a clean finished interior surface
The joints, flashings, fasteners, corners, openings, and roof-to-wall interfaces must be installed carefully. A high-performing panel can still deliver poor results if air and water enter through incomplete details.
4. Continuous Insulation and Hybrid Assemblies
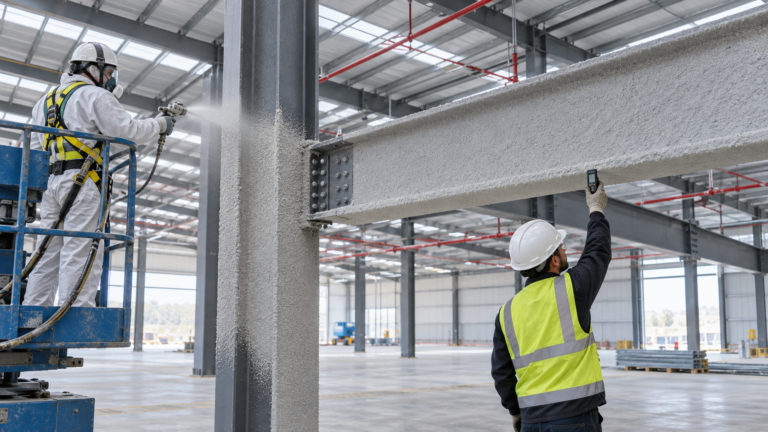
Continuous insulation is installed to reduce interruptions caused by structural members. It may be used independently or combined with other insulation systems.
Hybrid assemblies can improve thermal continuity, but they require coordinated detailing. Designers must consider fastening, condensation risk, vapor control, compatibility between materials, and how the roof and wall systems connect.
The U.S. Department of Energy notes that continuous insulation can reduce thermal bridging when the building envelope is detailed as a continuous system. The appropriate configuration remains project-specific and should be determined by qualified professionals.
Understanding R-Value and U-Factor
R-value describes resistance to heat flow. A higher R-value generally indicates greater thermal resistance. However, a center-of-material R-value does not automatically represent the performance of the installed roof or wall.
U-factor measures heat flow through the entire assembly. A lower U-factor indicates better overall thermal performance. Assembly calculations can account for metal framing, compressed insulation, joints, fasteners, air films, and thermal bridges.
For procurement, request the performance of the complete assembly required by the applicable code—not only the advertised value of the insulation material.
Condensation Control Is Not the Same as Insulation
Insulation can change surface temperatures, but condensation control also depends on indoor moisture, outdoor climate, air leakage, vapor diffusion, ventilation, and thermal bridges.
Condensation may occur when moist air reaches a surface below its dew-point temperature. In steel buildings, vulnerable areas can include roof sheets, fasteners, purlins, panel joints, skylights, penetrations, and poorly sealed transitions.
A condensation-control strategy may include:
- Appropriate insulation levels
- A correctly located vapor retarder
- A continuous air barrier
- Sealed laps, joints, and penetrations
- Controlled indoor humidity
- Natural or mechanical ventilation
- Reduction of thermal bridges
- Drainage details that prevent water entry
Because vapor movement differs between hot-humid and cold climates, a detail that works in one region may not be suitable in another.
Fire Performance
Insulation products and complete panel assemblies can behave differently in fire. Buyers should identify required fire ratings, reaction-to-fire classifications, insurance requirements, occupancy risks, and local code provisions before selecting a material.
Ask the supplier for relevant test reports and certifications for the proposed product and assembly. Do not assume that a generic core description proves compliance with the project requirement.
Acoustic Performance
Factories containing production equipment may require noise control, while some buildings need protection from external rain or traffic noise. Fibrous insulation can help absorb sound, while panel mass, joints, openings, doors, and internal finishes influence the overall result.
If acoustic performance is important, define a measurable target and have the complete wall or roof assembly evaluated. Simply adding insulation thickness may not resolve noise passing through doors, ventilation openings, or structural connections.
Roof and Wall Details Buyers Should Review
Reliable steel building insulation depends on installation details. Review the following before approving drawings:
- Roof-to-wall transitions
- Ridge, eave, and corner details
- Panel side laps and end laps
- Fastener type, spacing, and sealing washers
- Openings for doors, windows, fans, and ducts
- Skylights and translucent roof panels
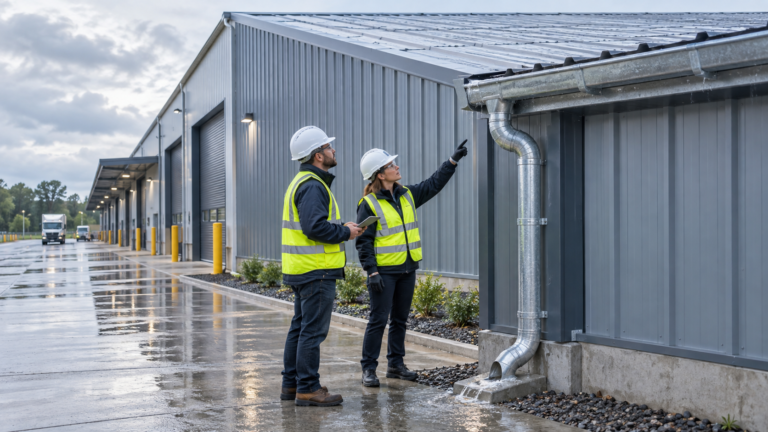
- Gutters and roof drainage
- Vapor-retarder continuity
- Interior liner support and finish
- Repair procedures for damaged panels or facings
How to Select the Right System
Use a performance-based selection process:
- Define the operation. Establish temperature, humidity, occupancy, and process conditions.
- Confirm the climate. Review seasonal temperatures, humidity, rainfall, wind, and coastal exposure.
- Identify regulations. Confirm energy, fire, health, and insurance requirements.
- Set assembly targets. Specify required U-factor, air leakage, vapor control, fire, and acoustic performance.
- Compare complete systems. Include panels, facings, fasteners, flashings, seals, accessories, and installation.
- Review critical details. Pay special attention to penetrations and interfaces.
- Inspect installation. Verify continuity and repair damage before handover.
Information to Include in Your RFQ
To obtain a useful quotation, provide:
- Project city and country
- Building dimensions and use
- Operating temperature and humidity
- Heating, cooling, and ventilation strategy
- Required roof and wall U-factors or insulation values
- Preferred panel or blanket system, if known
- Fire and acoustic requirements
- Interior finish expectations
- Doors, windows, vents, skylights, and penetrations
- Coastal, chemical, or hygienic exposure
- Applicable building and energy standards
For a complete project-data checklist, read What Information Is Needed for an Accurate Steel Building Quote?
Frequently Asked Questions
Does every steel warehouse need insulation?
No. Some open or unconditioned buildings may not require thermal insulation. However, condensation, worker comfort, stored products, and future building use should still be evaluated.
Are sandwich panels better than blanket insulation?
Neither system is automatically better for every project. Sandwich panels provide an integrated finished envelope, while blanket systems can be economical and flexible. The correct choice depends on performance, budget, fire requirements, climate, and installation conditions.
Should I compare insulation by thickness?
Thickness alone is not enough. Compare the tested or calculated thermal performance of the complete roof or wall assembly, as well as fire, moisture, durability, and installation requirements.
How can I reduce condensation inside a steel building?
Control indoor moisture, air leakage, vapor movement, thermal bridges, and ventilation as part of an integrated envelope design. A qualified building professional should evaluate the local climate and operating conditions.
Plan Your Insulated Steel Building with Yuhui Steel
The right envelope begins with clear performance requirements. Send Yuhui Steel your project location, building use, dimensions, indoor conditions, and preferred roof and wall systems. Our team can help you compare practical insulation options and prepare a coordinated steel-building proposal.
Technical references: MBMA Energy & Sustainability Resources, MBMA Energy Guide for Metal Building Systems, and the U.S. Department of Energy building-envelope case study.