

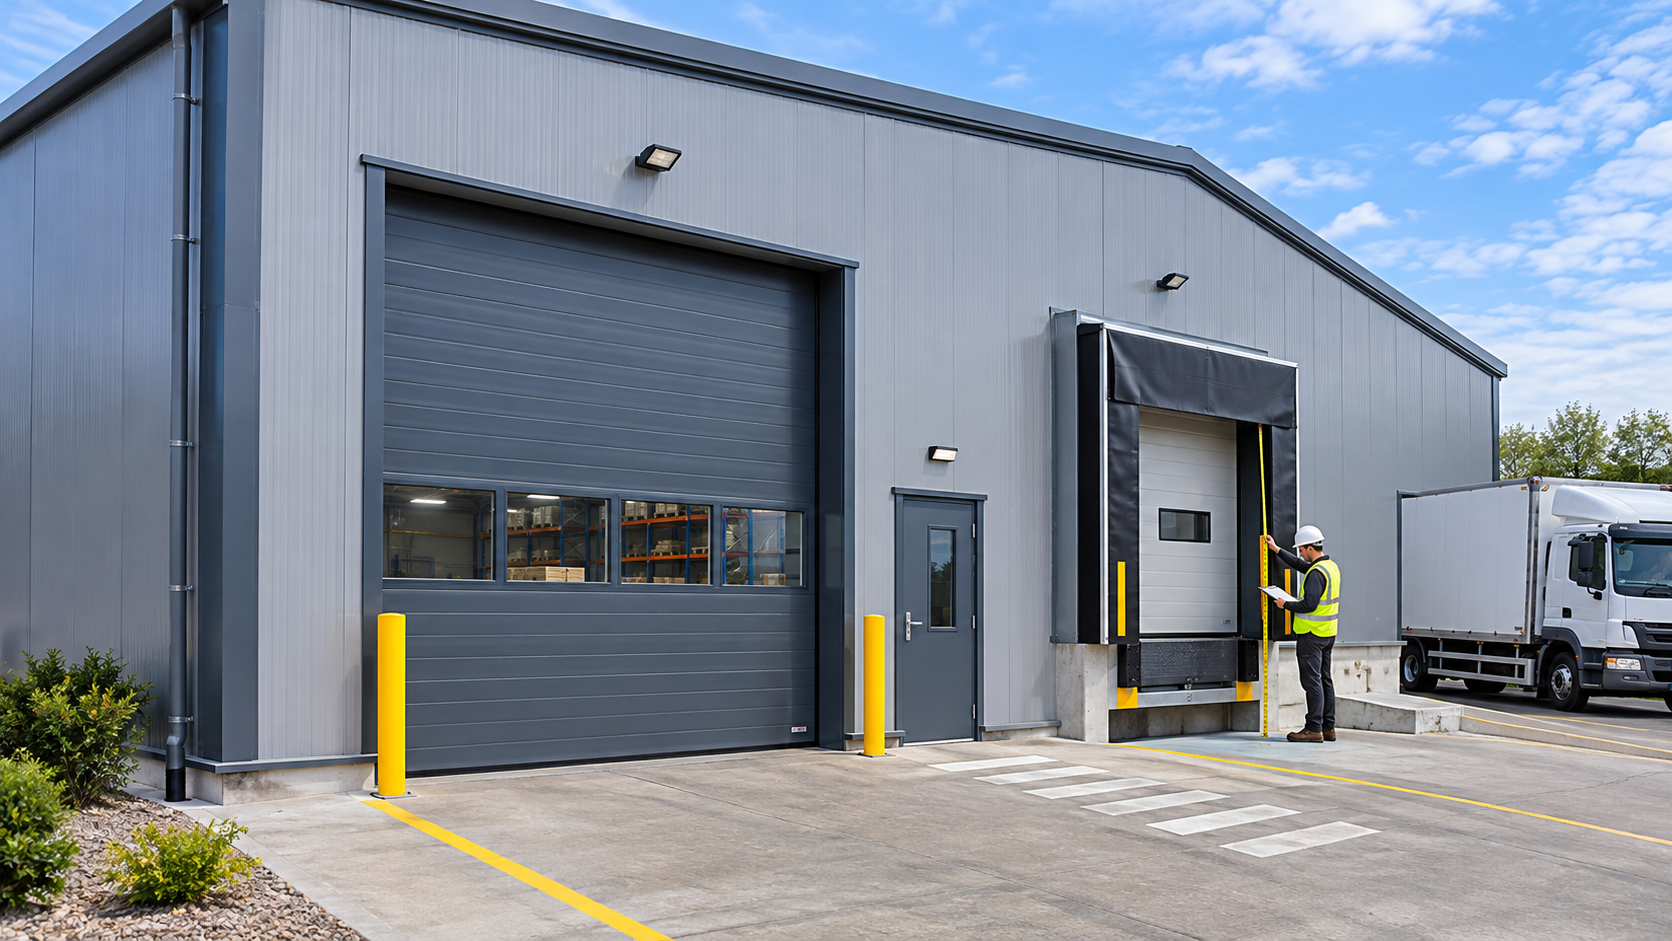
Focus keyword: steel building door design
Doors are often treated as a finishing item, yet their size, location, operation, and structural opening details can affect how an entire warehouse works. Good steel building door design starts with truck movements, equipment dimensions, loading flow, wall framing, security, weather exposure, and emergency access—not only the price of the door.
Begin with the Operation Outside and Inside the Building
List every vehicle, pallet, machine, and person that must pass through each opening. Include turning space, dock height, door clear width and clear height, ramp gradients, forklifts, future equipment, and peak delivery periods. A door that fits the largest vehicle on paper may still slow the operation if the approach angle or interior aisle is too tight.
Separate vehicle doors from personnel entrances where practical. This can improve safety, control access, and simplify daily traffic. Mark pedestrian routes, bollards, canopies, dock equipment, and any required refuge or emergency egress before the wall layout is finalized.
Choose a Door Type for the Actual Use
- Sectional overhead doors are common for warehouses and workshops; check headroom, tracks, clearance above the opening, and insulation options.
- Rolling doors can be compact and robust, but require a suitable headroom and side-room arrangement.
- Sliding or bi-fold doors may suit large equipment openings, hangars, or agricultural uses; wind, seals, guides, and operating space matter.
- Personnel doors need durable hardware, security, accessibility, weather sealing, and coordinated egress requirements.
Door selection must also consider cycle frequency, manual or powered operation, backup opening method, fire rating where required, wind exposure, insulation, and maintenance access.
Coordinate Openings with the Steel Frame
Large openings interrupt the normal wall framing and may require header members, jamb posts, bracing changes, girts, flashings, and local foundation details. The building engineer must design these elements for the approved location and loads. Do not cut steel members in the field to enlarge an opening without formal engineering approval.
Opening dimensions should be issued early on approved drawings. Coordinate doors with cranes, mezzanines, conveyors, wall panels, daylighting, and fire-protection services. This avoids conflicts that become costly after fabrication begins. The AISC Code of Standard Practice is a useful reference for the contractual exchange of structural-steel information.
Plan for Loading Docks and Weather Protection
Dock doors need more than an opening in a wall. Review truck type, dock elevation, bumper position, dock leveler, seals or shelters, wheel restraints, lighting, drainage, and yard traffic. A canopy may protect receiving work but must be coordinated with roof drainage, wall framing, and delivery clearance.
For ground-level doors, check runoff paths, threshold details, floor slope, and surface drainage. Water entering under a loading door can damage stock and create slip hazards, especially in high-traffic areas.
Security, Insulation, and Maintenance
Opening performance continues after installation. Select locks, access control, glazing, safety sensors, weather seals, and insulation appropriate to the facility. In conditioned buildings, a frequently opened door can be a major source of heat loss or gain; operational controls and vestibules may be worth considering.
Include a maintenance plan for tracks, rollers, springs, motors, seals, and sensors. Make sure door equipment can be inspected safely without blocking key traffic routes.
RFQ Checklist
- Required clear width and height, including future equipment allowances;
- Door type, quantity, operating cycles, power requirements, and control method;
- Vehicle approach, dock elevation, ramps, bollards, and pedestrian routes;
- Wall location, building grids, wind exposure, cladding, and opening details;
- Insulation, security, glazing, fire, egress, and local-code requirements;
- Required delivery, installation, testing, and maintenance scope.
Frequently Asked Questions
Can I add a large door after the steel building is complete?
Possibly, but it requires a project-specific structural and envelope review. The engineer must verify how the new opening affects framing, bracing, cladding, foundations, and building performance.
What is the most important dimension?
Use the actual clear opening required by the largest planned vehicle or equipment, plus safe operational clearance. Overall frame dimensions are not the same as usable clear width and height.
Design the Opening as Part of the Building
Effective steel building door design connects operations, structure, weather protection, and safety. Yuhui Steel can help define opening requirements and coordinate them with the structural steel and cladding scope for your next warehouse project.