Multi-Storey Steel Building
Custom multi-storey steel buildings for industrial, commercial and manufacturing projects. Structural design, fabrication and installation support from Yuhui.
Yuhui provides customized multi-storey steel building solutions for industrial, commercial and manufacturing projects. Each building can be engineered according to the required number of floors, building size, floor loads, wind and snow loads, seismic requirements and functional layout. Factory-direct structural design, fabrication, delivery and installation guidance are available for global projects.
Product Overview
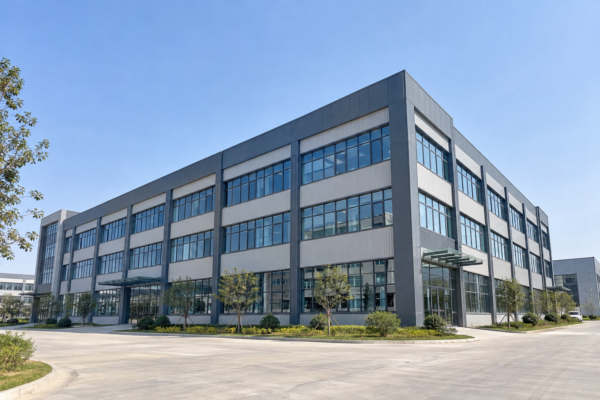
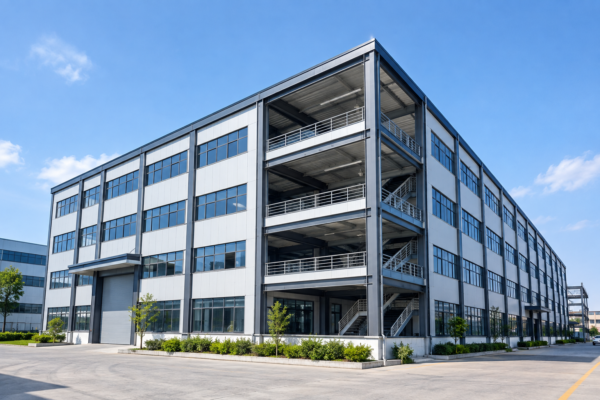
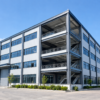
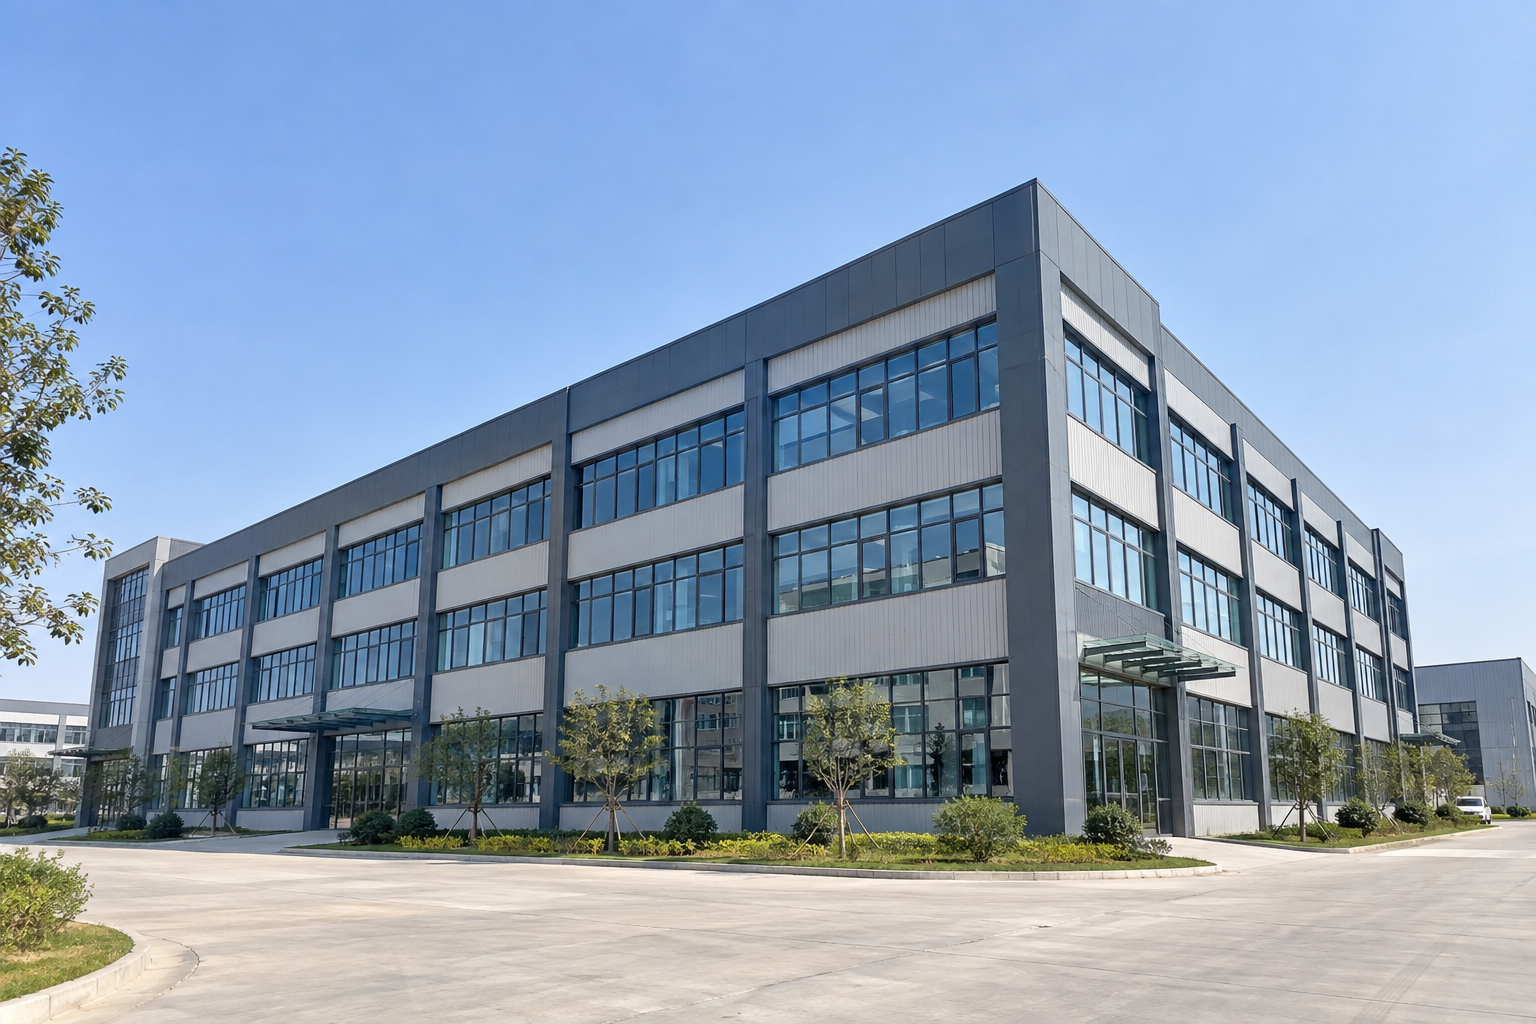
A multi-storey steel building is a structural solution designed for projects that require multiple usable floors while maintaining efficient construction, flexible layouts and reliable load-bearing performance.
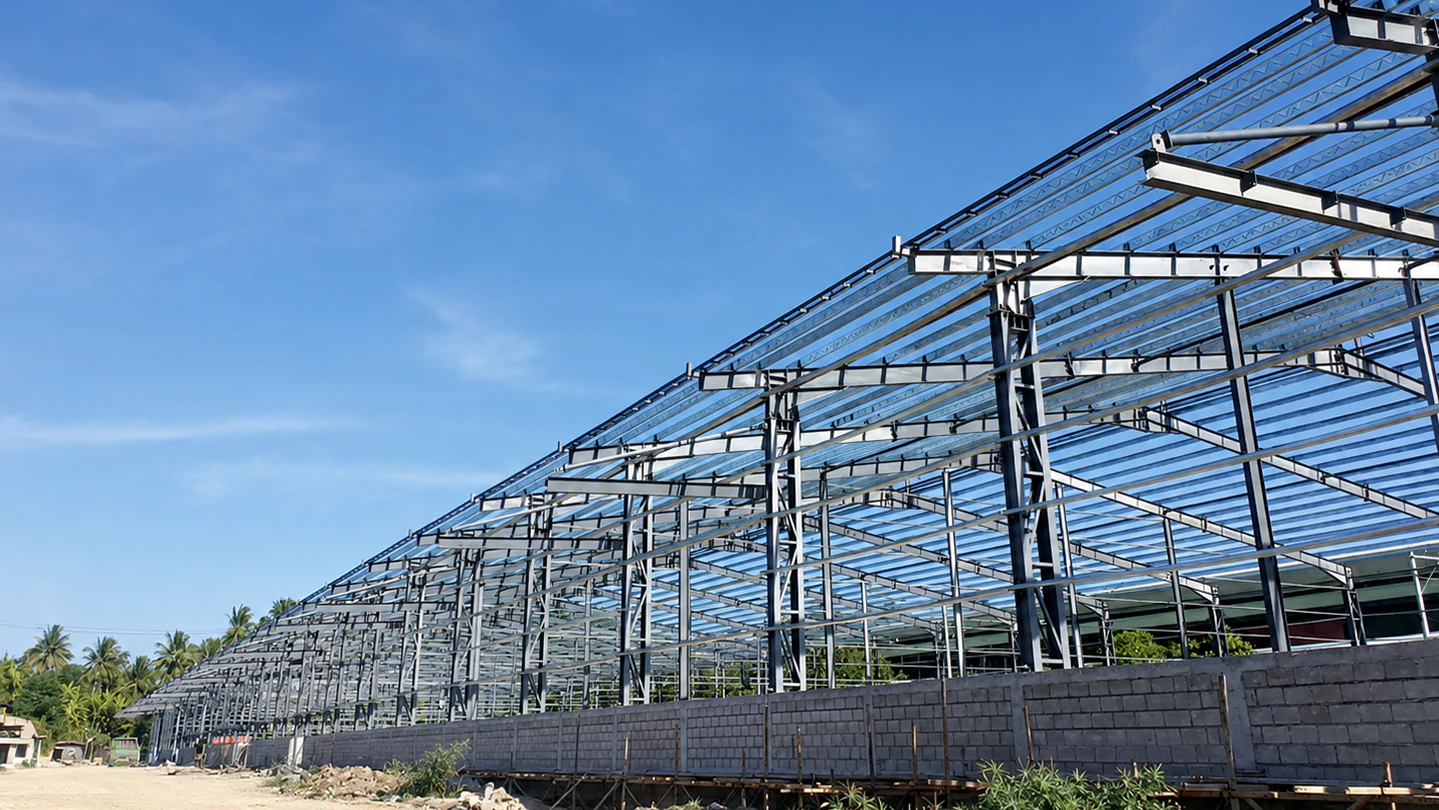
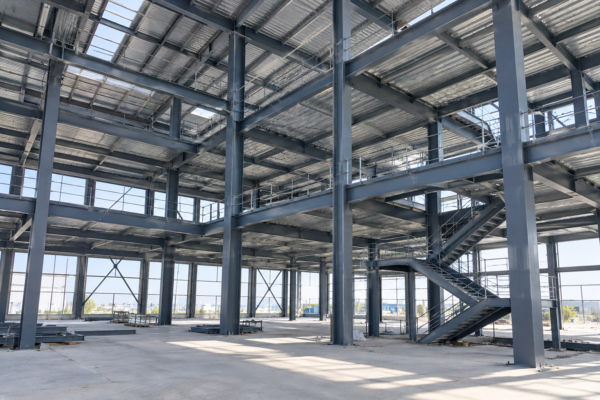
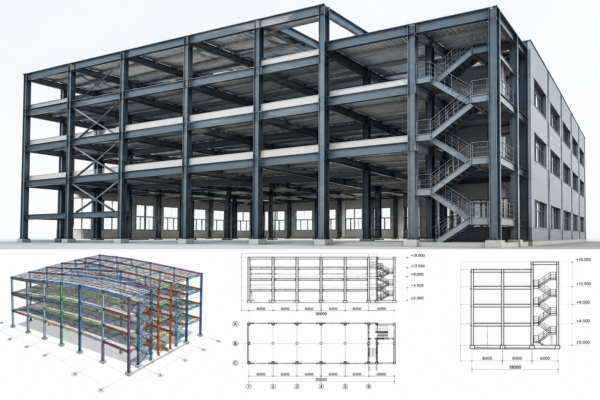
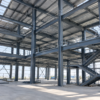
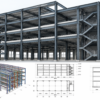
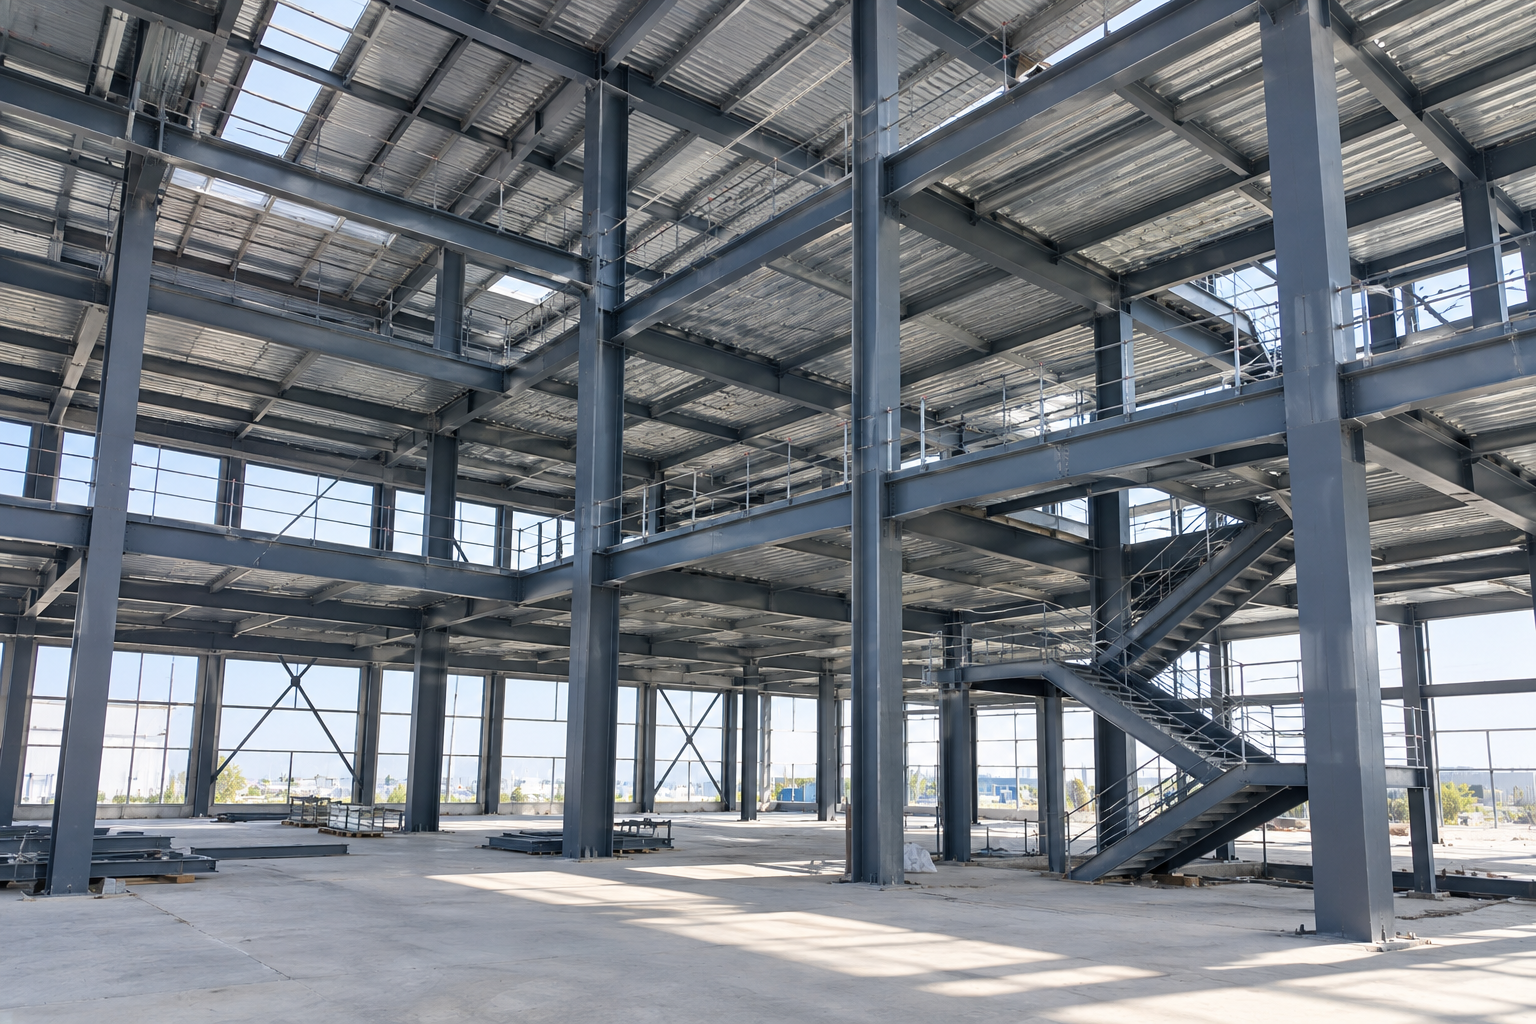
The main structural system typically consists of steel columns, steel beams, floor beams, bracing systems and composite or customized floor systems. Steel components are prefabricated according to approved engineering drawings and transported to the project site for assembly.
Multi-storey steel structures can be customized according to the required number of floors, floor height, column spacing, floor loads, equipment requirements and functional layout.
Yuhui provides customized solutions for industrial facilities, manufacturing buildings, commercial buildings, offices and other multi-level steel structure projects.
Product Specifications
| Item | Specification |
|---|---|
| Product Name | Multi-Storey Steel Building |
| Main Structure | Steel Frame Structure |
| Main Steel Frame | Welded / Hot-Rolled H-Section Steel |
| Steel Grade | Q235B / Q355B or Customized |
| Number of Floors | Customized |
| Building Size | Customized |
| Floor Height | Customized |
| Floor System | Steel Deck / Concrete Composite Floor / Customized |
| Roof System | Color Steel Sheet / Sandwich Panel / Customized |
| Wall System | Color Steel Sheet / Sandwich Panel / Customized |
| Surface Treatment | Painting / Hot-Dip Galvanizing |
| Doors & Windows | Customized |
| Stair System | Steel Staircase / Customized |
| Design Service | Customized Structural Design |
| Installation Support | Drawings / Video / Technical Guidance |
| Application | Industrial / Manufacturing / Commercial / Office Buildings |
Key Features & Benefits
High Space Utilization
Multi-storey construction increases usable floor area without requiring a proportionally larger building footprint, making it suitable for projects where land utilization is important.
High Load-Bearing Capacity
The steel frame can be engineered according to required floor loads, equipment loads and building functions.
Flexible Interior Layout
Steel framing allows flexible column spacing and functional layouts for production areas, offices, storage areas and other spaces.
Fast Prefabricated Construction
Major steel components are fabricated in the factory according to engineering drawings, helping simplify on-site assembly and reduce construction time.
Customized Floor Configuration
The number of floors, floor heights, stairs, openings and internal layouts can be customized according to project requirements.
Future Expansion
The structural design can consider future expansion or changes in building use where project conditions permit.
Customization & Engineering
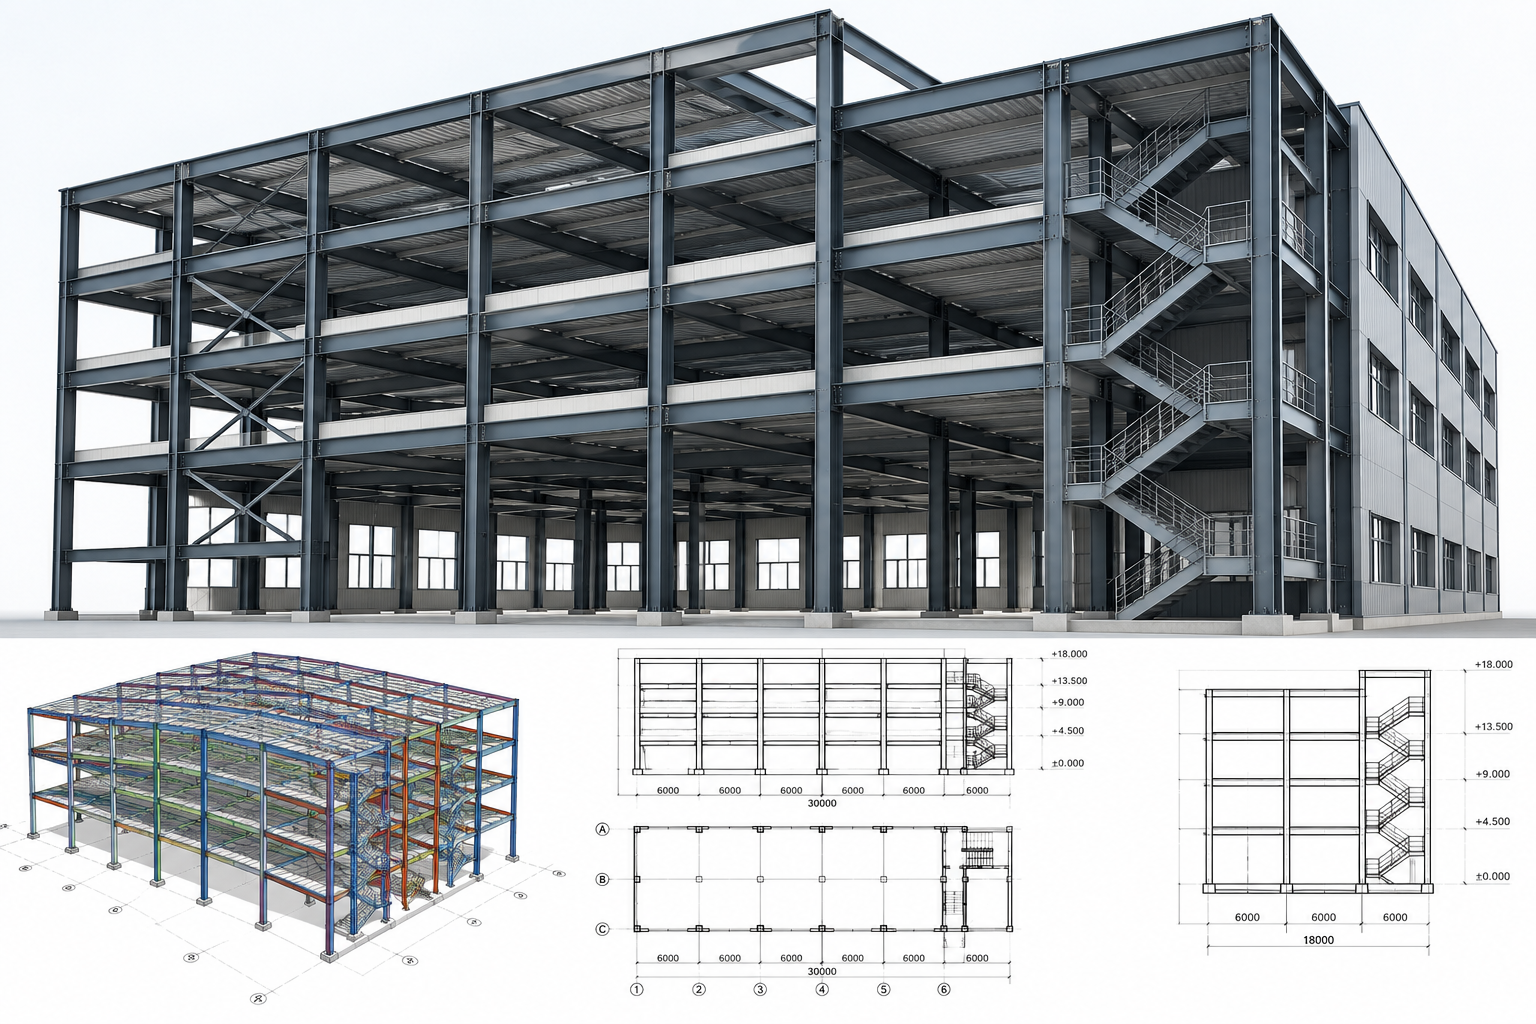
Every multi-storey steel building requires engineering according to its actual project conditions.
Yuhui can customize:
Building Length × Width × Height
Number of Floors
Floor-to-Floor Height
Column Spacing
Floor Load Requirements
Production Equipment Loads
Staircases and Openings
Doors and Windows
Roof and Wall Systems
Insulation Requirements
Surface Treatment
Functional Layout
Structural design can also take into consideration the project location, wind load, snow load, seismic requirements and intended building use.
Information Required for Design
For an initial solution and quotation, please provide:
1. Building size – Length × Width × Height
2. Number of floors
3. Project country / location
4. Intended building use
5. Required floor load
6. Equipment or special load requirements
7. Required doors, windows and stairs
Applications
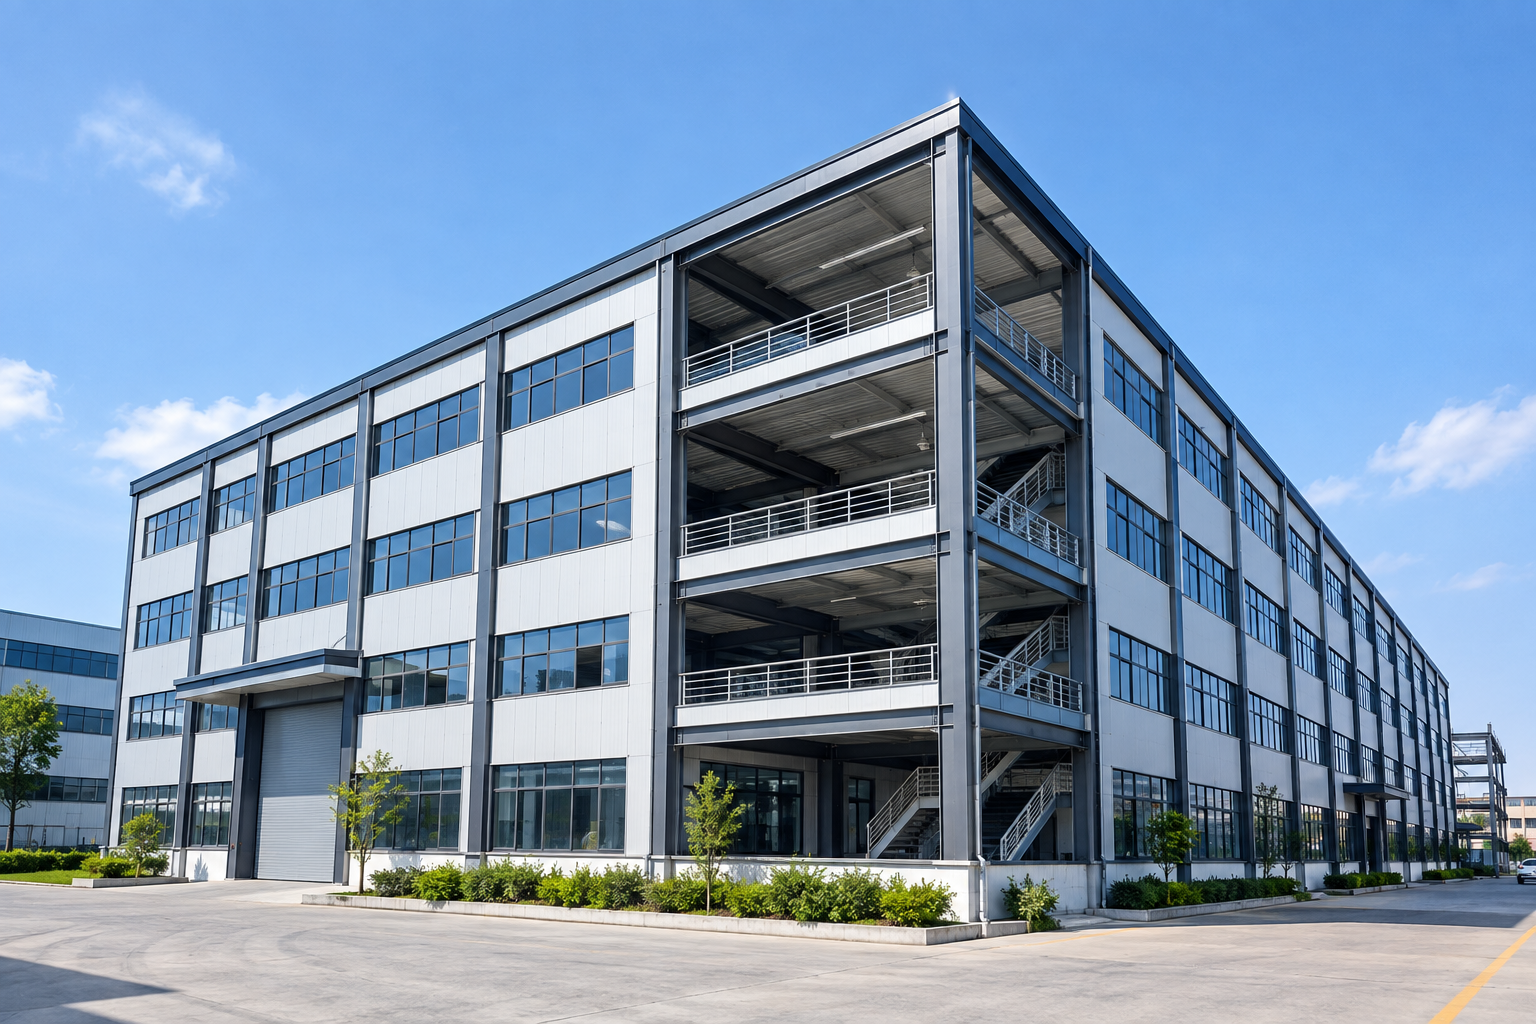
Multi-storey steel buildings can be customized for:
Manufacturing Plants · Multi-Level Factories · Industrial Buildings · Production Facilities · Commercial Buildings · Office Buildings · Industrial Storage · Processing Facilities
Production & Quality Control
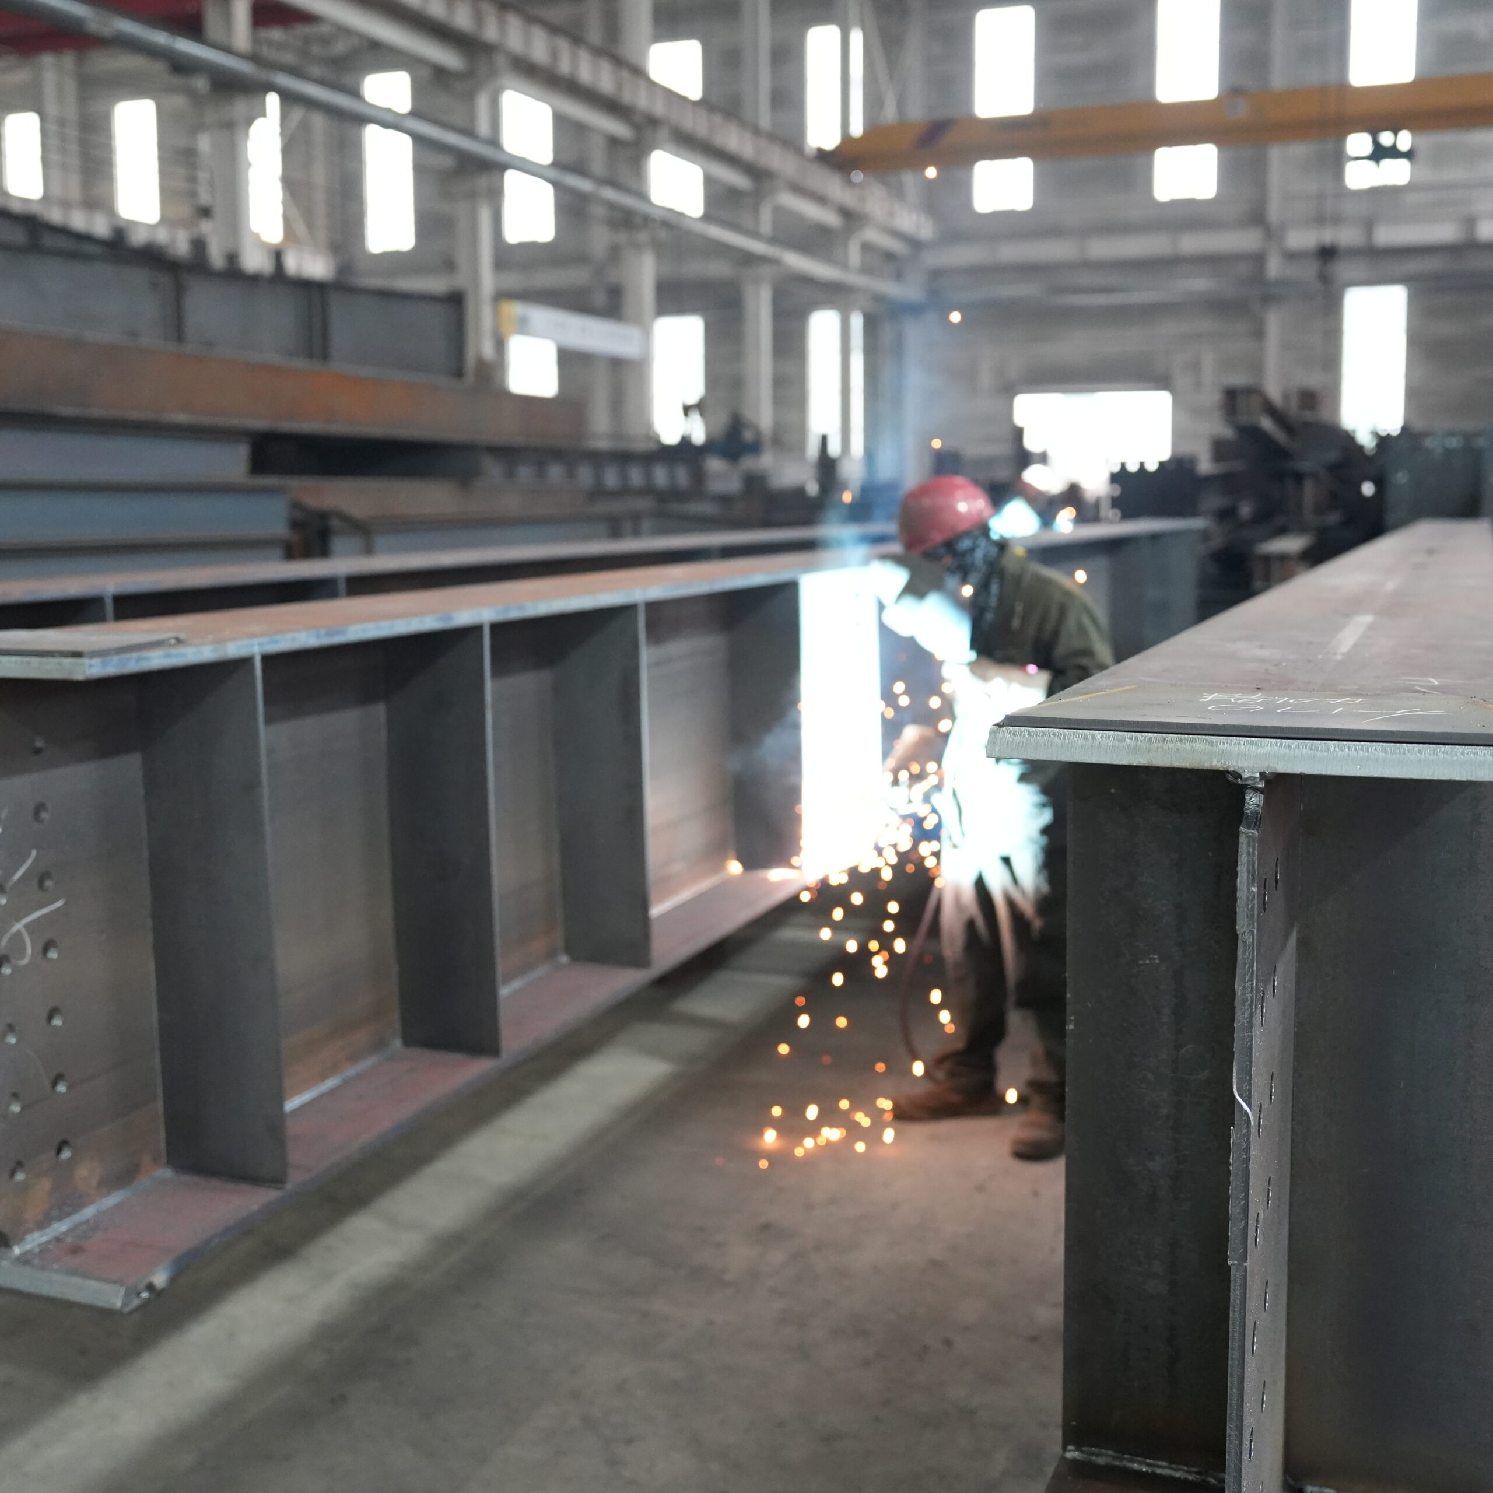
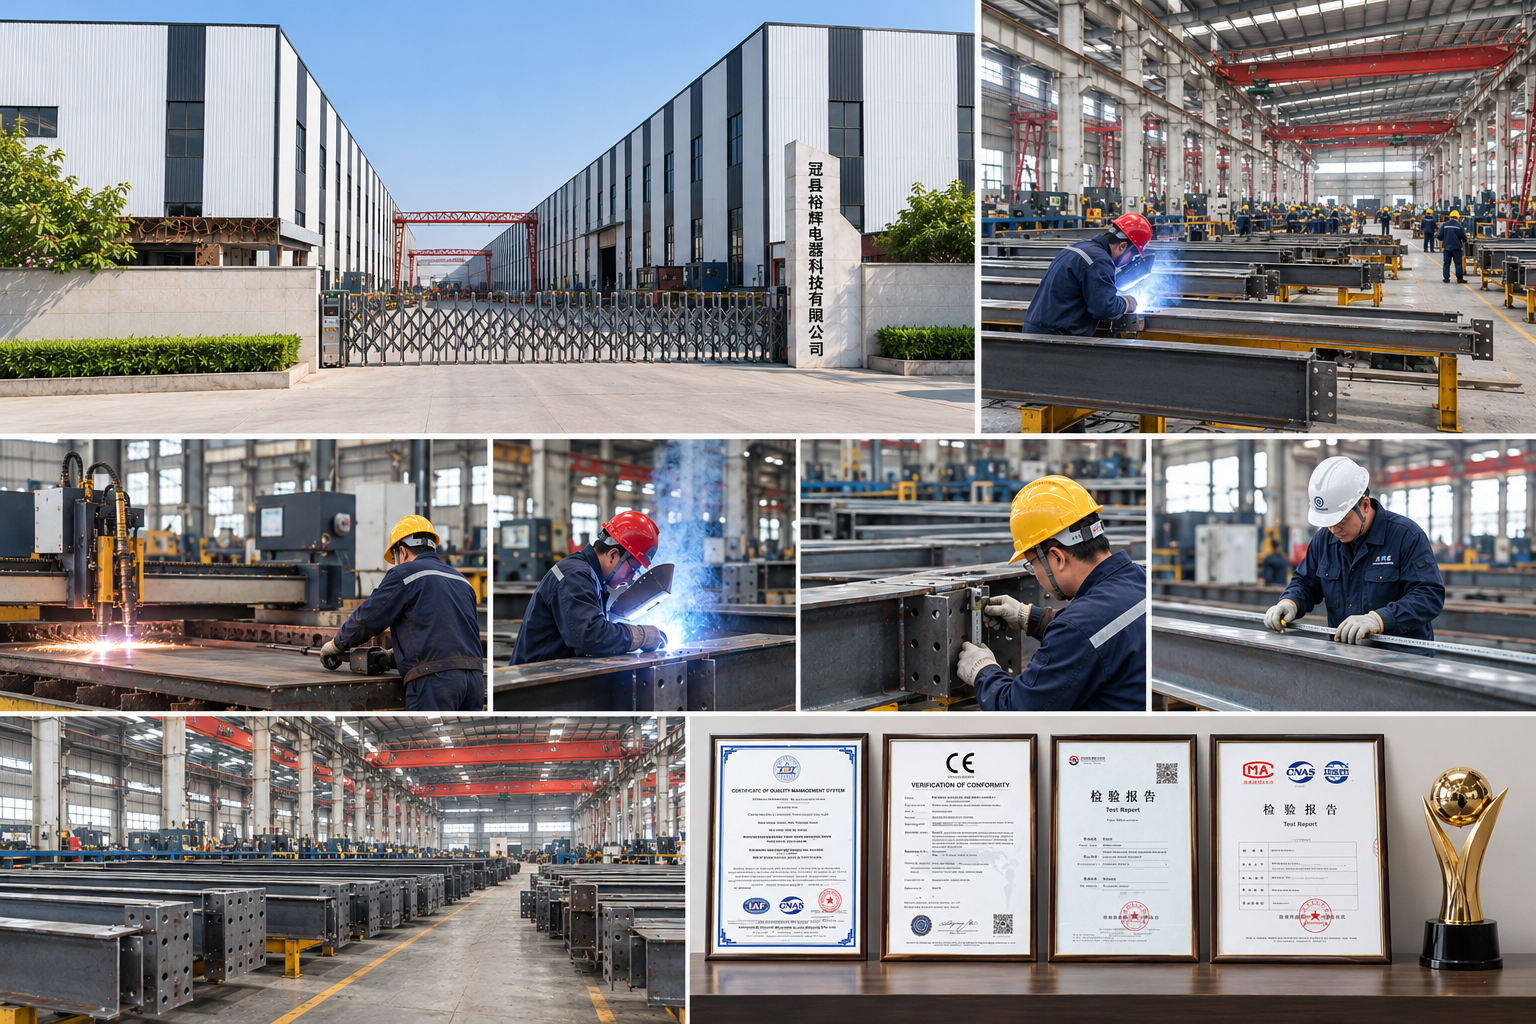
Steel components are manufactured according to approved project drawings before delivery.
The production process can include:
Steel Cutting → Assembly → Welding → Drilling → Surface Treatment → Quality Inspection → Packing → Delivery
During fabrication, key components can be inspected for dimensions, welding quality, connection positions and surface treatment requirements.
For multi-storey projects, accurate fabrication and connection positioning are particularly important for efficient on-site assembly.
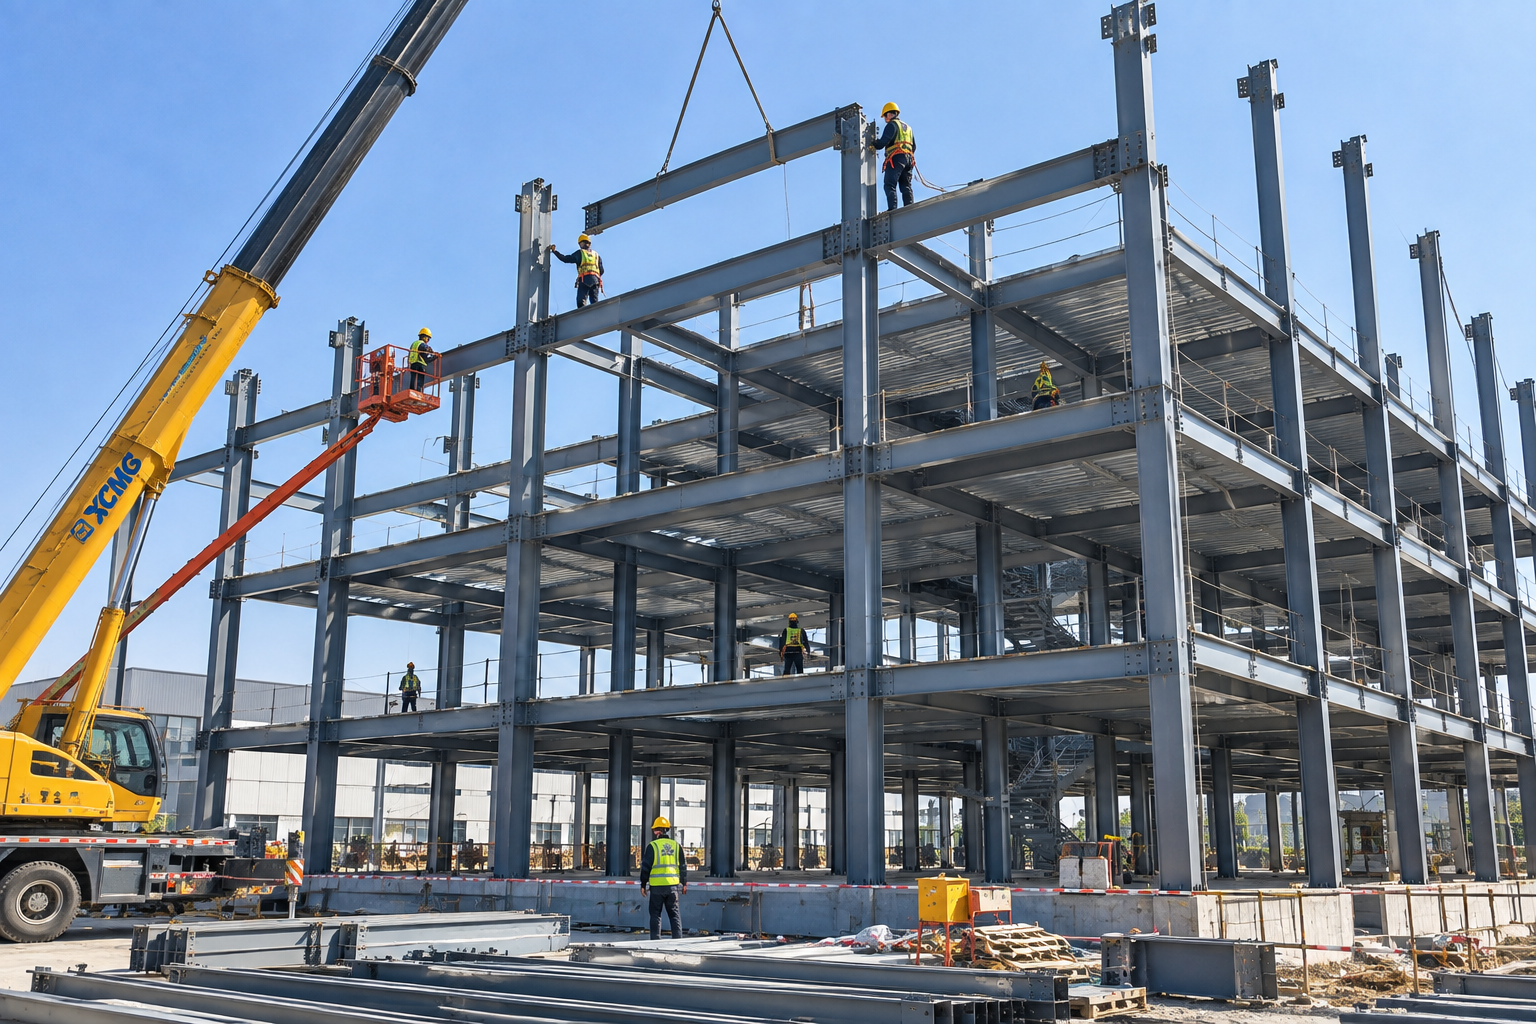
Project Installation
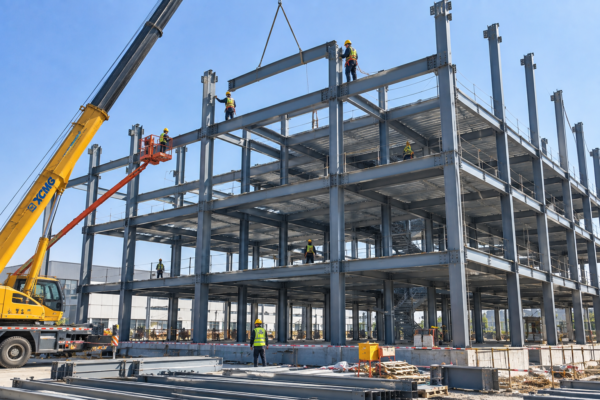
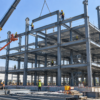
Prefabricated steel columns, beams, floor beams, bracing systems and other components are transported to the project site for assembly.
Yuhui can provide structural drawings, installation drawings, component identification and technical guidance according to project requirements.
Commercial and Public Buildings
Steel structure technology is suitable for modern commercial construction, including:
- Hotels
- Offices
- Apartments
- Schools
- Libraries
- Shopping malls
- Prefabricated modular buildings
The flexible design allows architects and developers to create modern and efficient spaces.
Frequently Asked Questions
Can the number of floors be customized?
Yes. The number of floors and floor-to-floor height can be customized according to the building use, structural requirements and project conditions.
What information is required for a quotation?
Please provide the building size, number of floors, project location, intended use, required floor loads and any special equipment or layout requirements.
What steel grades are available?
Q235B and Q355B are commonly used. The final material specification is determined according to the structural design and project requirements.
Can you design for heavy equipment loads?
Yes. Equipment and floor loading requirements can be considered during structural design. Please provide the equipment weight, location and relevant load information.
Can the interior layout be customized?
Yes. Column spacing, stairs, openings, doors, windows and functional areas can be designed according to project requirements.
Can you design according to local wind and seismic requirements?
Project location and applicable structural requirements can be considered during engineering. Detailed design requirements should be confirmed for each project.
Do you provide installation support?
Yes. Installation drawings and technical guidance can be provided according to project requirements.
Do you supply multi-storey steel buildings for overseas projects?
Yes. Yuhui provides customized steel structure solutions for international industrial and commercial projects.
Get a Quote
Get a Custom Multi-Storey Steel Building Solution
For an initial design proposal and quotation, please send us:
Building Size: L × W × H
Number of Floors:
Project Country:
Building Application:
Required Floor Load:
Special Requirements: