Large Capacity Multi-Level Prefabricated Steel Structure Garage
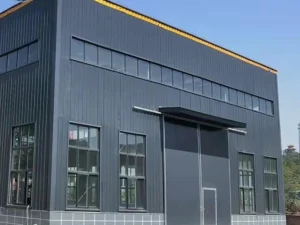
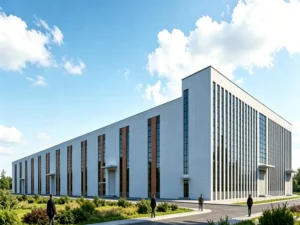
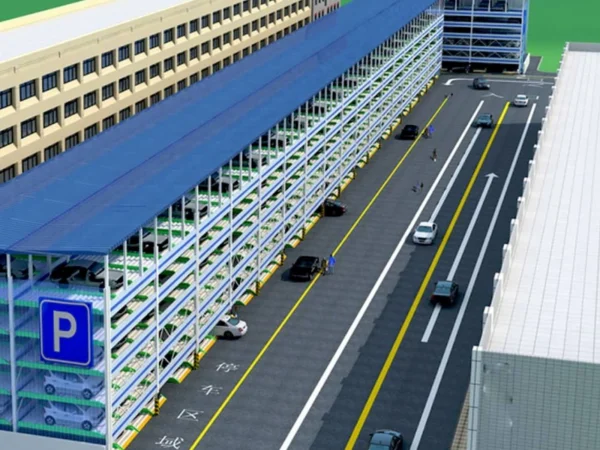
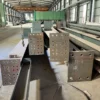
Large Capacity Multi-Level Prefabricated Steel Structure Garage is a modern metal parking solution designed for commercial, residential, and industrial applications. Built with high-strength steel structures, it provides excellent durability, space utilization, and flexible customization. Yuhui offers professional design, manufacturing, and installation support for multi-level steel garages, ensuring efficient parking solutions with reliable performance and modern appearance.
Product Overview
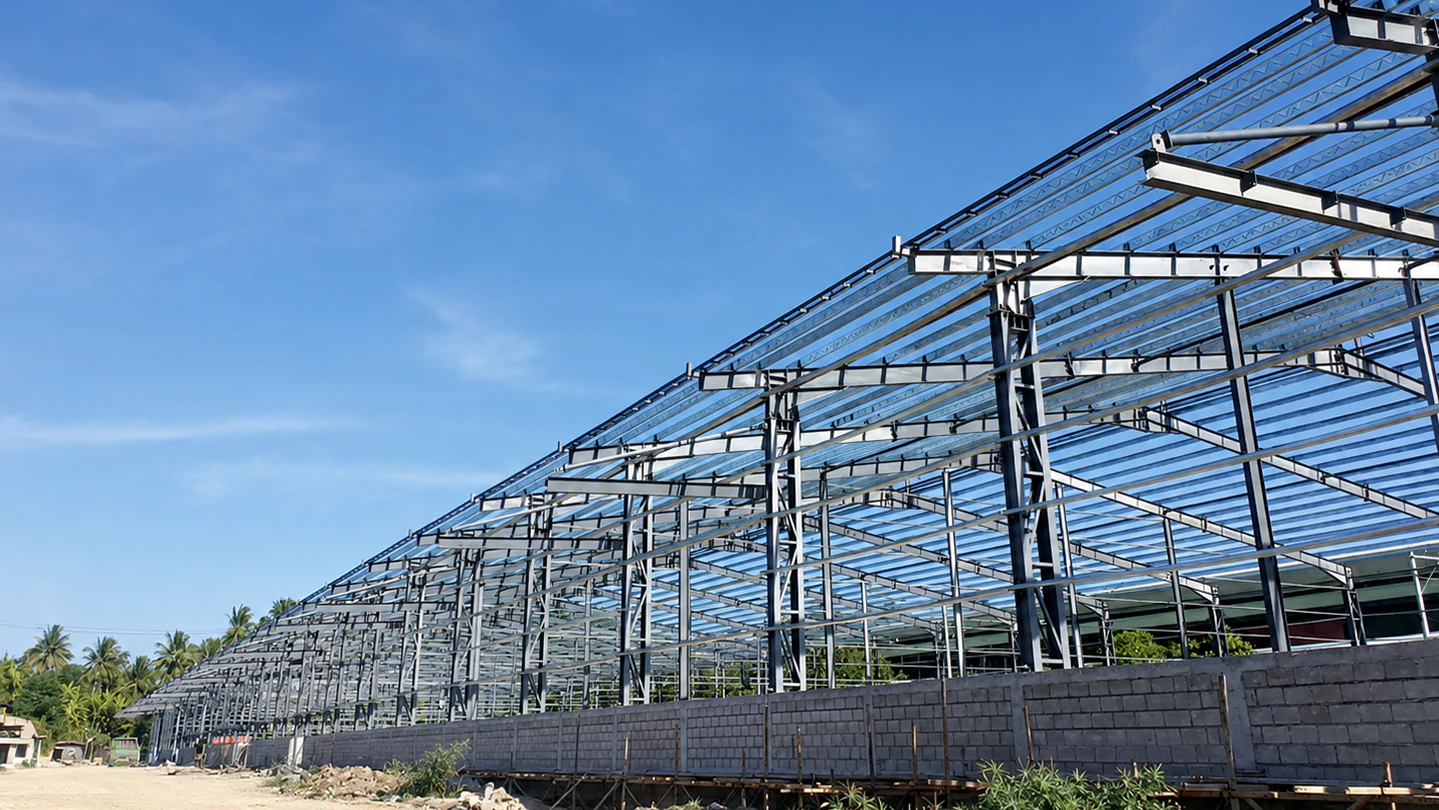
The prefabricated steel structure garage is designed with a strong steel frame system, combining durability, flexibility, and efficient space utilization. Compared with traditional concrete parking buildings, steel garages offer advantages such as faster construction, lower foundation requirements, and easier expansion.
This modern metal parking structure is suitable for:
- Commercial parking facilities
- Residential parking buildings
- Industrial parks
- Office buildings
- Shopping malls
- Public service facilities
Through customized structural design, the garage can be adapted to different land sizes, parking capacities, and architectural requirements.
(Product Specifications)
| Item | Specification |
|---|---|
| Product Name | Steel Structure Building |
| Application | Carport / Multi-level Garage |
| Material | Steel |
| Structure Type | Steel Structure |
| Brand | Yuhui |
| Origin | Shandong, China |
| Model | Customized |
| Design Style | Modern |
| Application Fields | Warehouse, Factory, Office Building, Villa, Prefabricated House, Garage |
| Frame System | Steel Frame Structure |
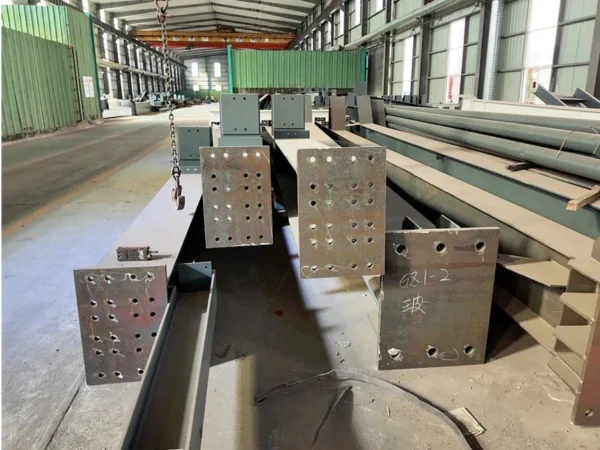
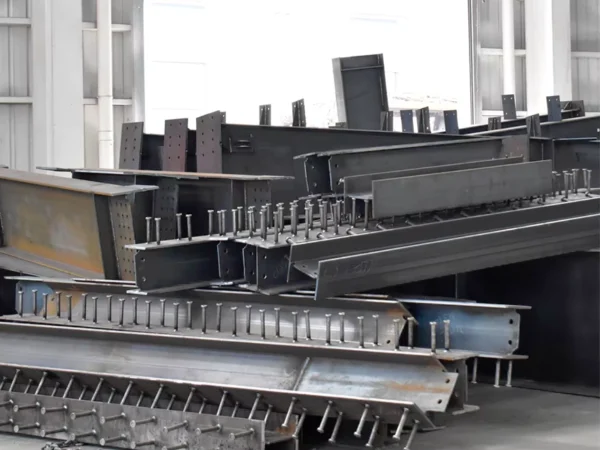
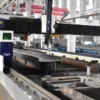
| Processing Service | Bending, Welding, Decoiling, Cutting, Punching |
| Drawing Design | SAP2000 / AutoCAD / PKPM / 3D3S / Tekla |
| Raw Material | Q355B (Equivalent to S355JR, ASTM A572 Gr.50), Q235/Q345B |
| Surface Treatment | Painting (Anti-rust Paint) / Galvanizing |
| Color | Customized Color |
| Packaging | Steel Pallet or Customized |
| Port of Shipment | Qingdao |
| Supply Ability | More than 10,000 tons/month |
| Warranty | 2 Years |
Key Features of Multi-Level Steel Structure Garage
1. High Space Utilization Design
The biggest advantage of a multi-level steel garage is maximizing parking capacity within limited land resources.
Compared with traditional single-floor parking areas, steel structure parking buildings can provide:
- More parking spaces
- Flexible floor layouts
- Better land utilization
- Easy future expansion
The modular steel frame design allows different heights, widths, and layouts according to customer requirements.
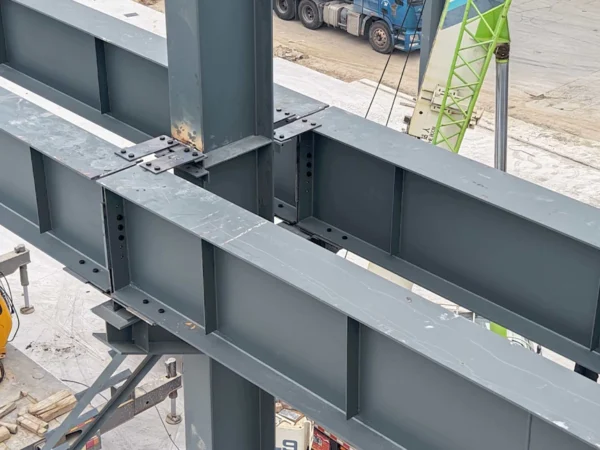
2. High Strength Steel Structure
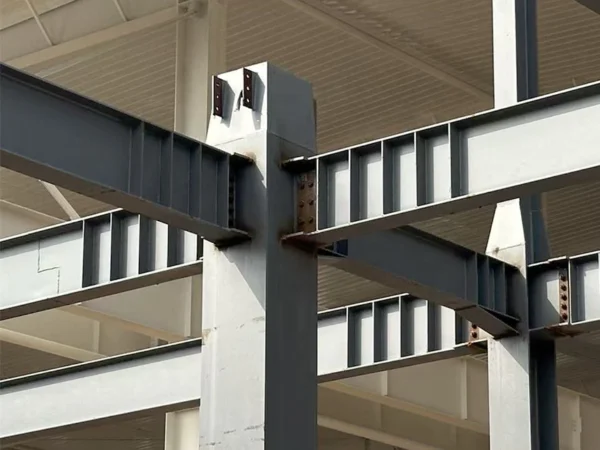
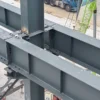
The garage uses high-quality structural steel materials including Q235, Q345B, and Q355B steel, providing excellent strength and stability.
The steel frame system features:
- Strong load-bearing capability
- Good wind resistance
- High seismic performance
- Long service life
- Stable structural performance
Surface treatments such as anti-rust painting and galvanizing improve corrosion resistance, making the structure suitable for various environmental conditions.
3. Customized Modern Design
Every parking project has different requirements. Yuhui provides complete customized solutions including:
- Structural design
- Engineering drawings
- Material selection
- Surface treatment
- Installation guidance
Professional design software such as SAP2000, AutoCAD, PKPM, 3D3S, and Tekla is used to optimize the structure and ensure safety and accuracy.
Customers can customize:
- Building size
- Number of floors
- Parking capacity
- Exterior colors
- Roof and wall systems
4. Fast Installation and Cost Efficiency
Prefabricated steel structures are manufactured in factories and assembled on-site, significantly reducing construction time.
Advantages include:
- Factory production quality control
- Short installation period
- Reduced labor costs
- Less construction waste
- Easy maintenance
The modular construction method makes steel garages an economical choice for large-scale parking projects.
Wide Applications
Commercial Parking Buildings
Suitable for:
- Shopping malls
- Office buildings
- Hotels
- Business centers
The modern appearance and efficient structure help improve parking capacity and user experience.
Residential Parking Solutions
Steel structure garages can be used in:
- Apartment communities
- Residential areas
- Villa projects
The customized design can meet different community parking requirements.
Industrial and Public Facilities
The product is also suitable for:
- Industrial parks
- Factories
- Transportation hubs
- Public service buildings
Large capacity design helps solve parking problems in high-demand areas.
Professional Steel Structure Manufacturer
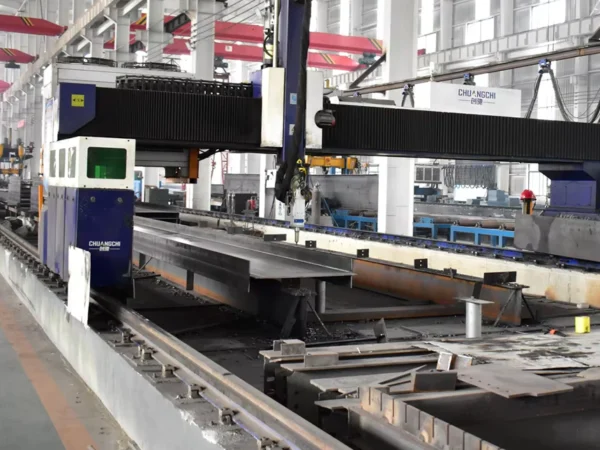
Yuhui is a professional manufacturer specializing in steel structure buildings, prefabricated structures, and customized engineering solutions.
The company provides:
- Steel structure design
- Manufacturing
- Processing
- Packaging
- Technical support
- Installation guidance
With advanced production equipment and professional engineering experience, Yuhui has the ability to provide more than 10,000 tons of steel products per month, supporting large-scale projects worldwide.
Main products include:
- Steel structure warehouses
- Industrial workshops
- Prefabricated buildings
- Multi-level steel garages
- Commercial steel buildings
- Customized metal structures
The Large Capacity Multi-Level Prefabricated Steel Structure Garage combines modern design, strong structural performance, and efficient construction, making it an ideal solution for future parking development and large-scale commercial applications.