Custom Steel Structure Workshop
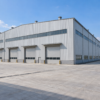
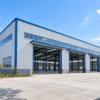
Custom steel structure workshop for manufacturing and industrial production. Factory-direct design, fabrication and installation guidance from Yuhui.
Custom Steel Structure Workshop solutions from Yuhui are designed for manufacturing, assembly, machinery processing and industrial production.
Custom Steel Structure Workshop Solutions
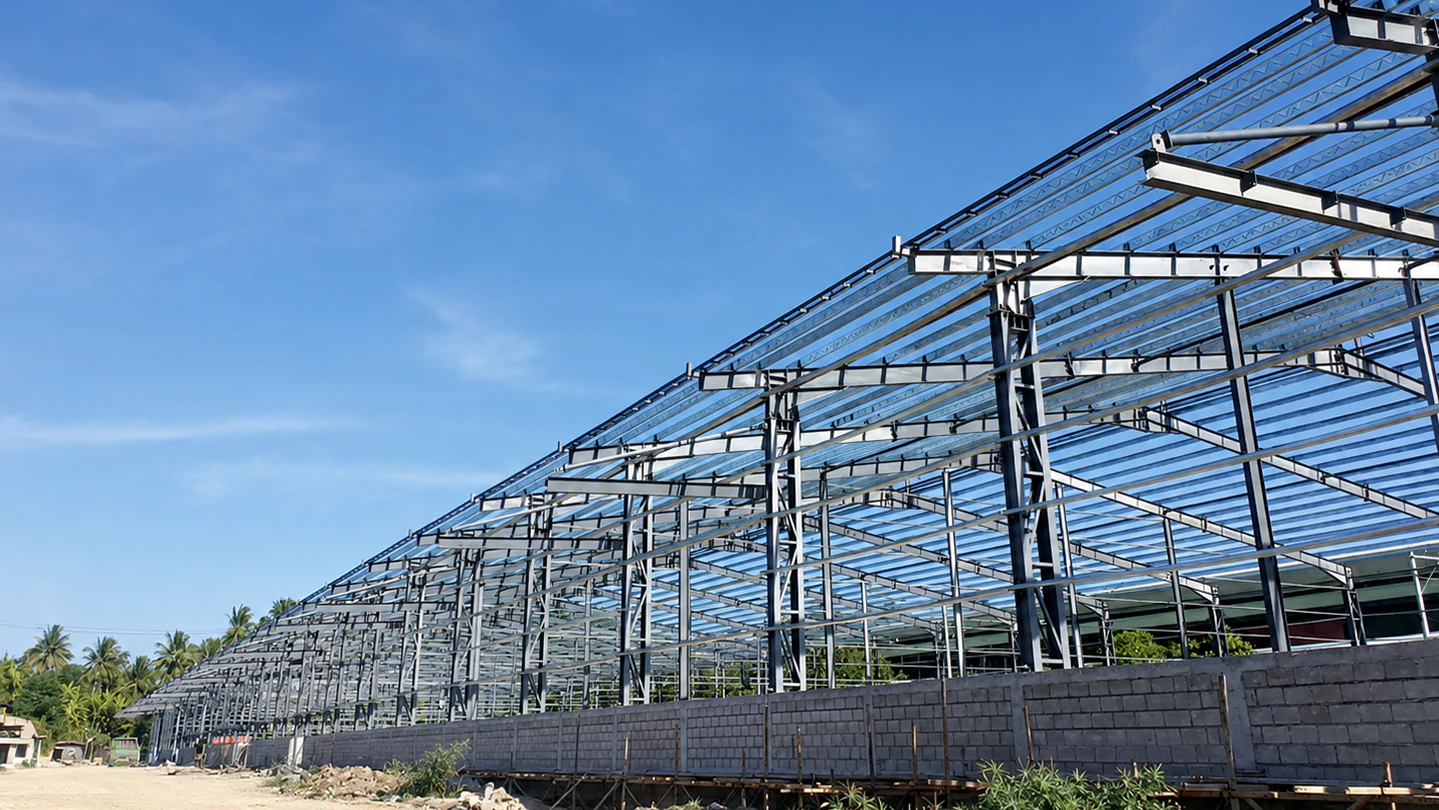
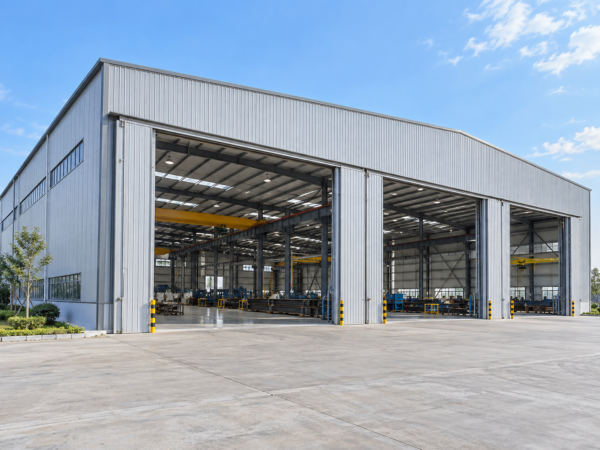
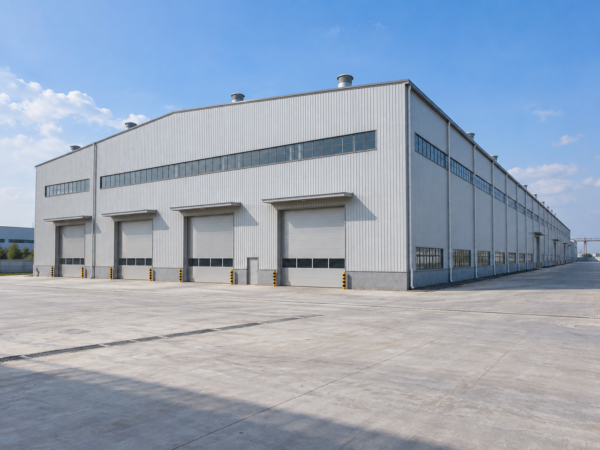
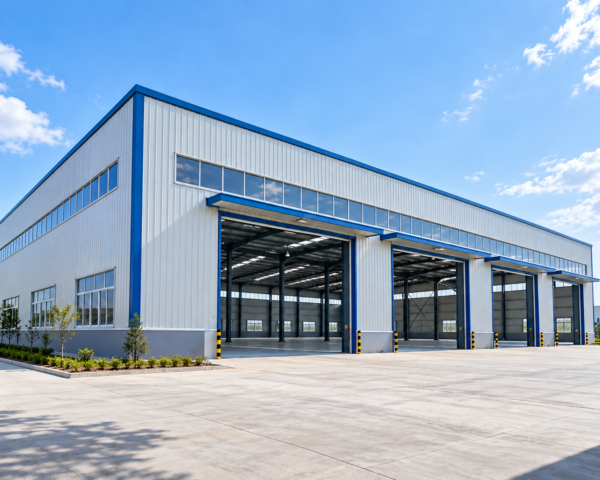
Yuhui provides customized prefabricated steel workshops for manufacturing plants, machinery processing facilities, assembly workshops and industrial production projects.
Each workshop is engineered according to the required building dimensions, production equipment, operational layout and local environmental conditions. Office areas, storage areas, equipment rooms and utility rooms can also be incorporated into the building.
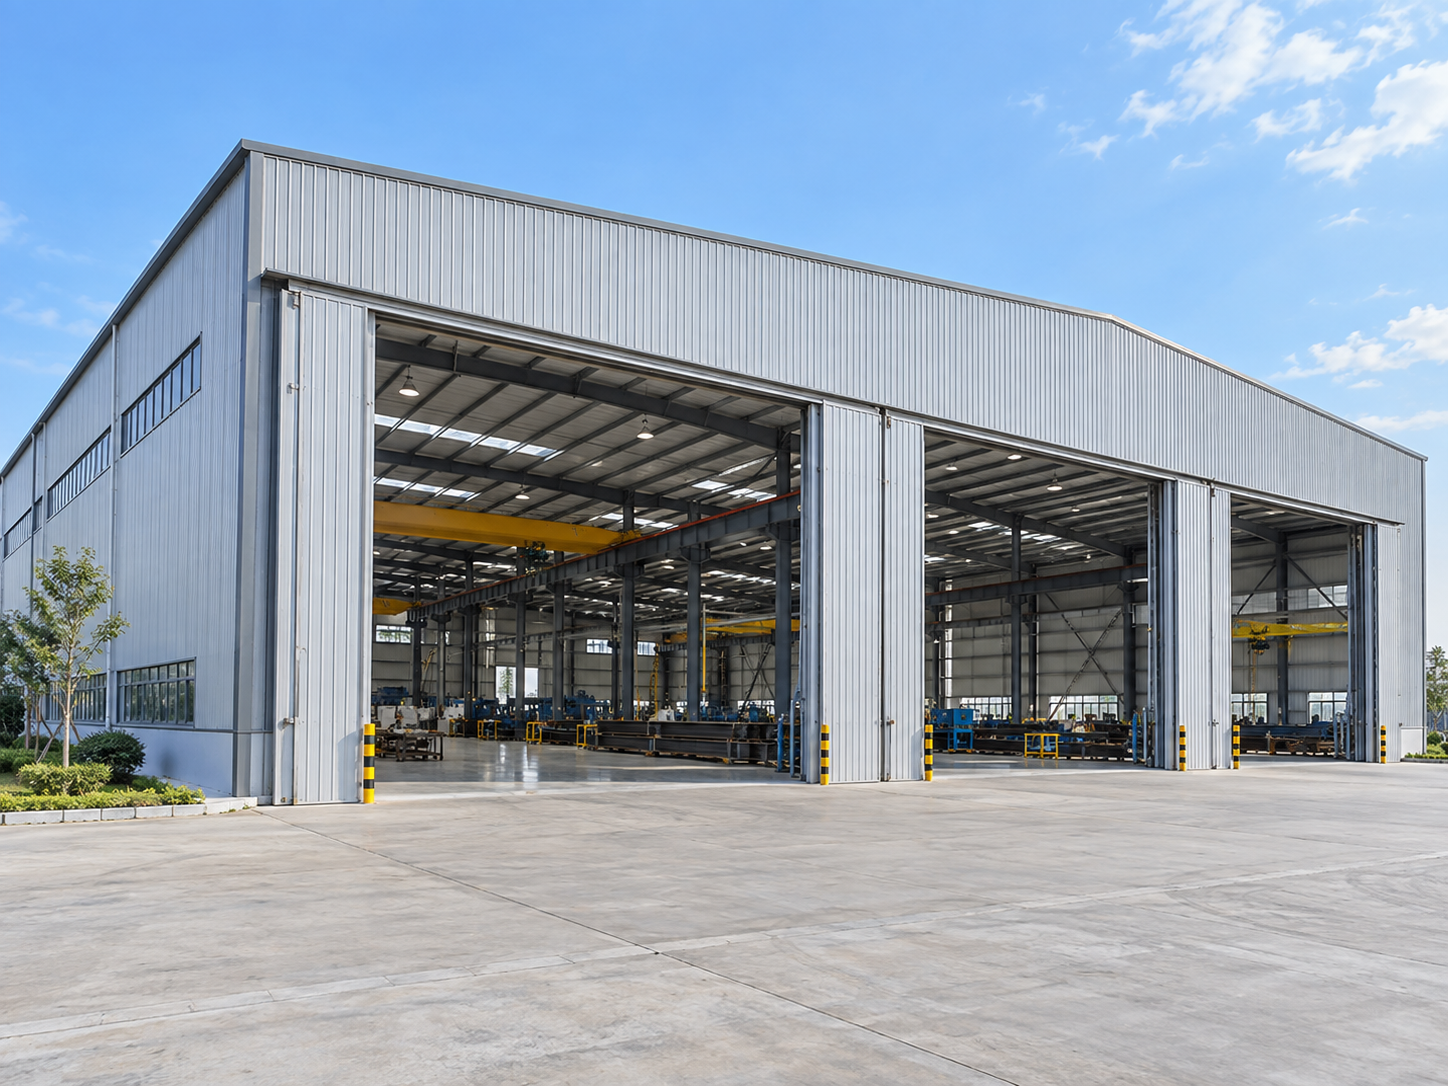
Customized Industrial Workshop Solutions
Yuhui provides customized steel workshops for factories, manufacturing plants, processing facilities and industrial production projects.
The workshop length, width, height, column spacing and internal layout can be designed according to the production process, equipment arrangement and project location.
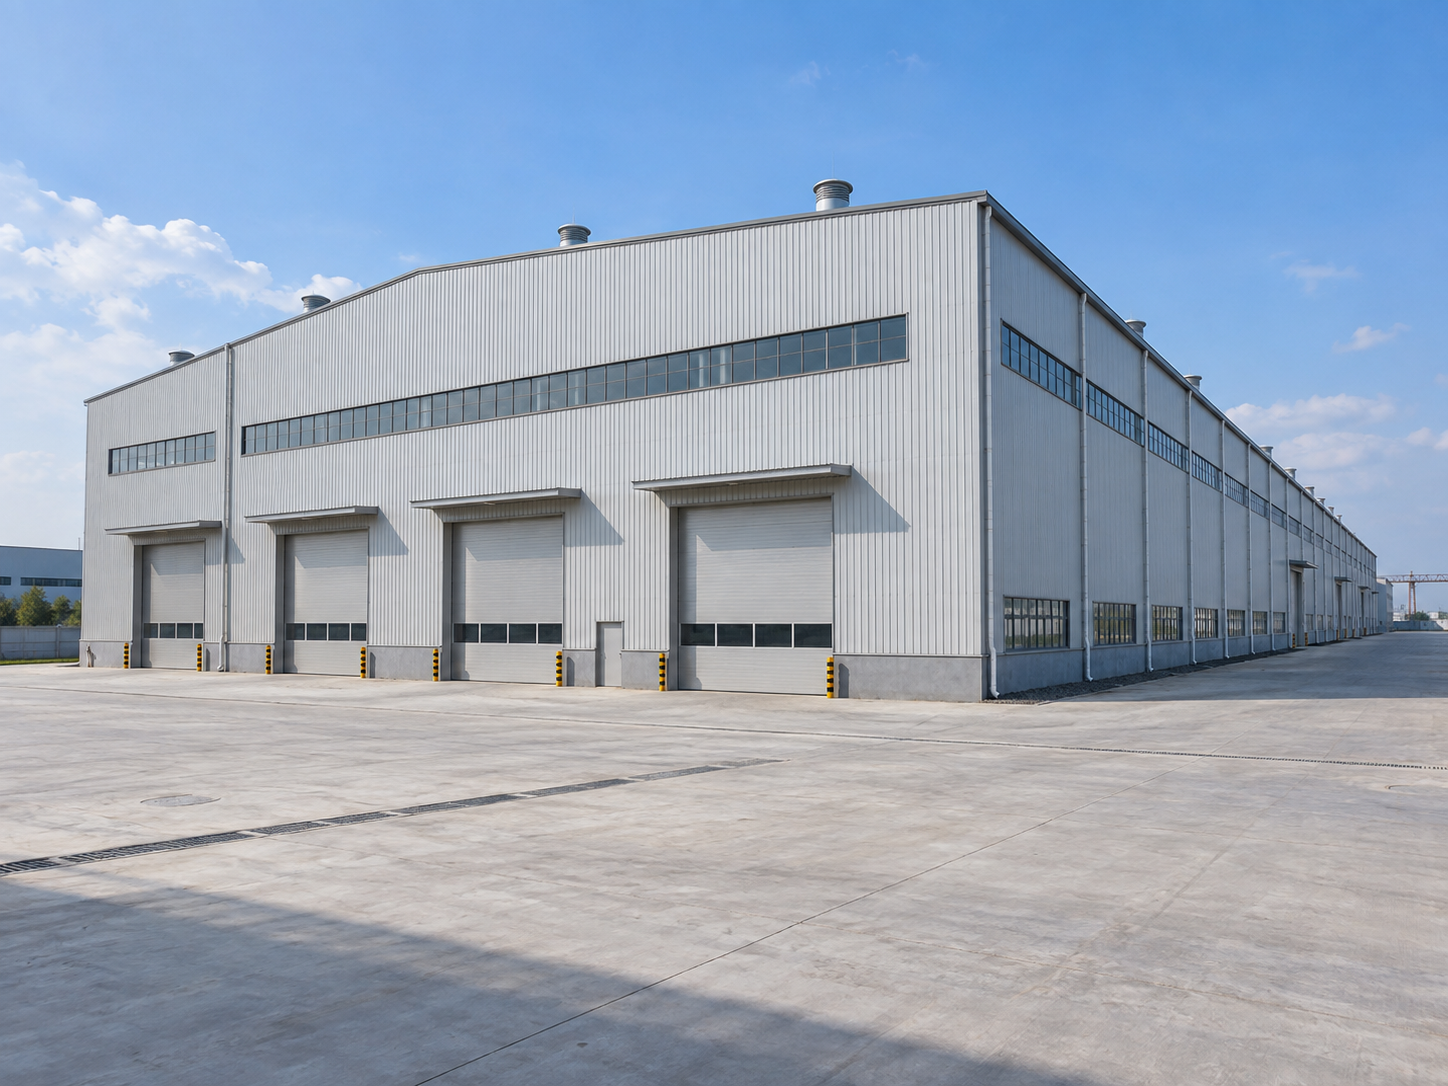
Large and Flexible Interior Space
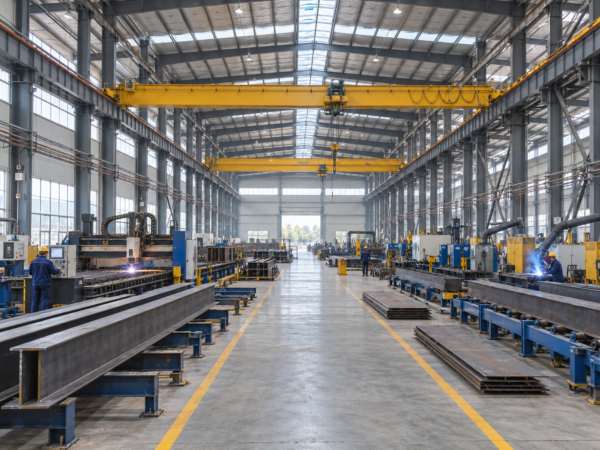
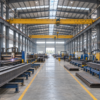
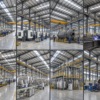
The steel structure design provides a spacious interior suitable for production lines, machinery, material handling and equipment installation.
Large-span designs with fewer internal columns are available to improve space utilization and production efficiency.
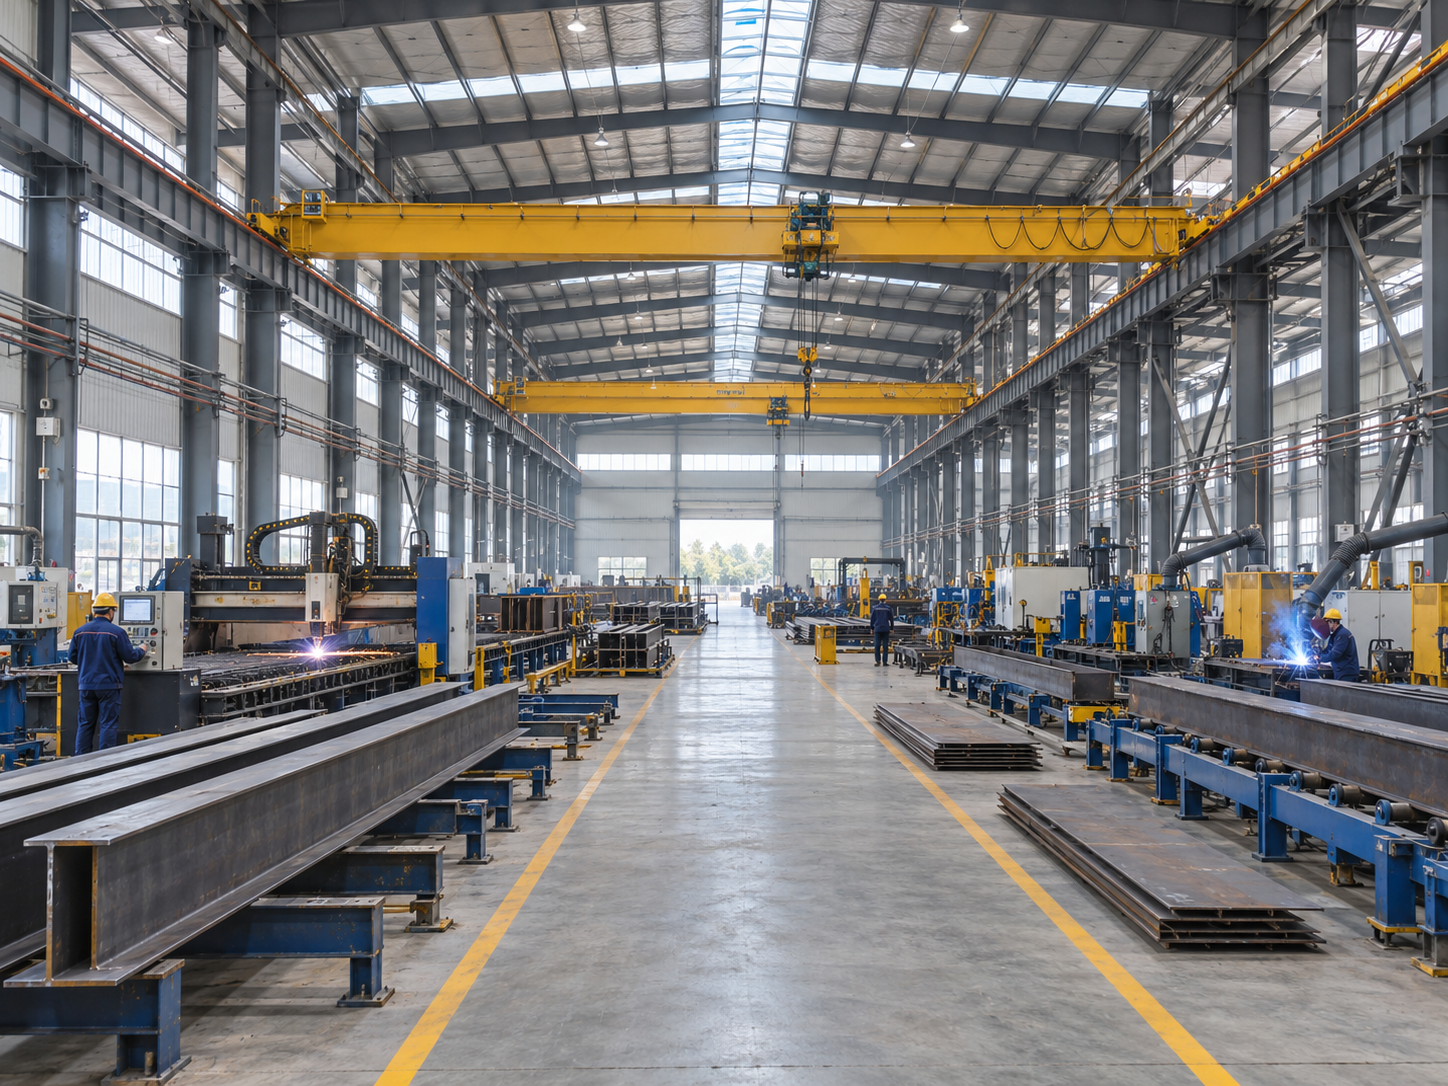
Customized Engineering Design
Each workshop can be designed according to the required building dimensions, production process and local environmental conditions.
Customizable items include:
- Building length, width and height
- Clear span and column spacing
- Production line layout
- Equipment and storage areas
- Office and utility rooms
- Ventilation and lighting systems
- Roof and wall insulation
- Crane and lifting systems
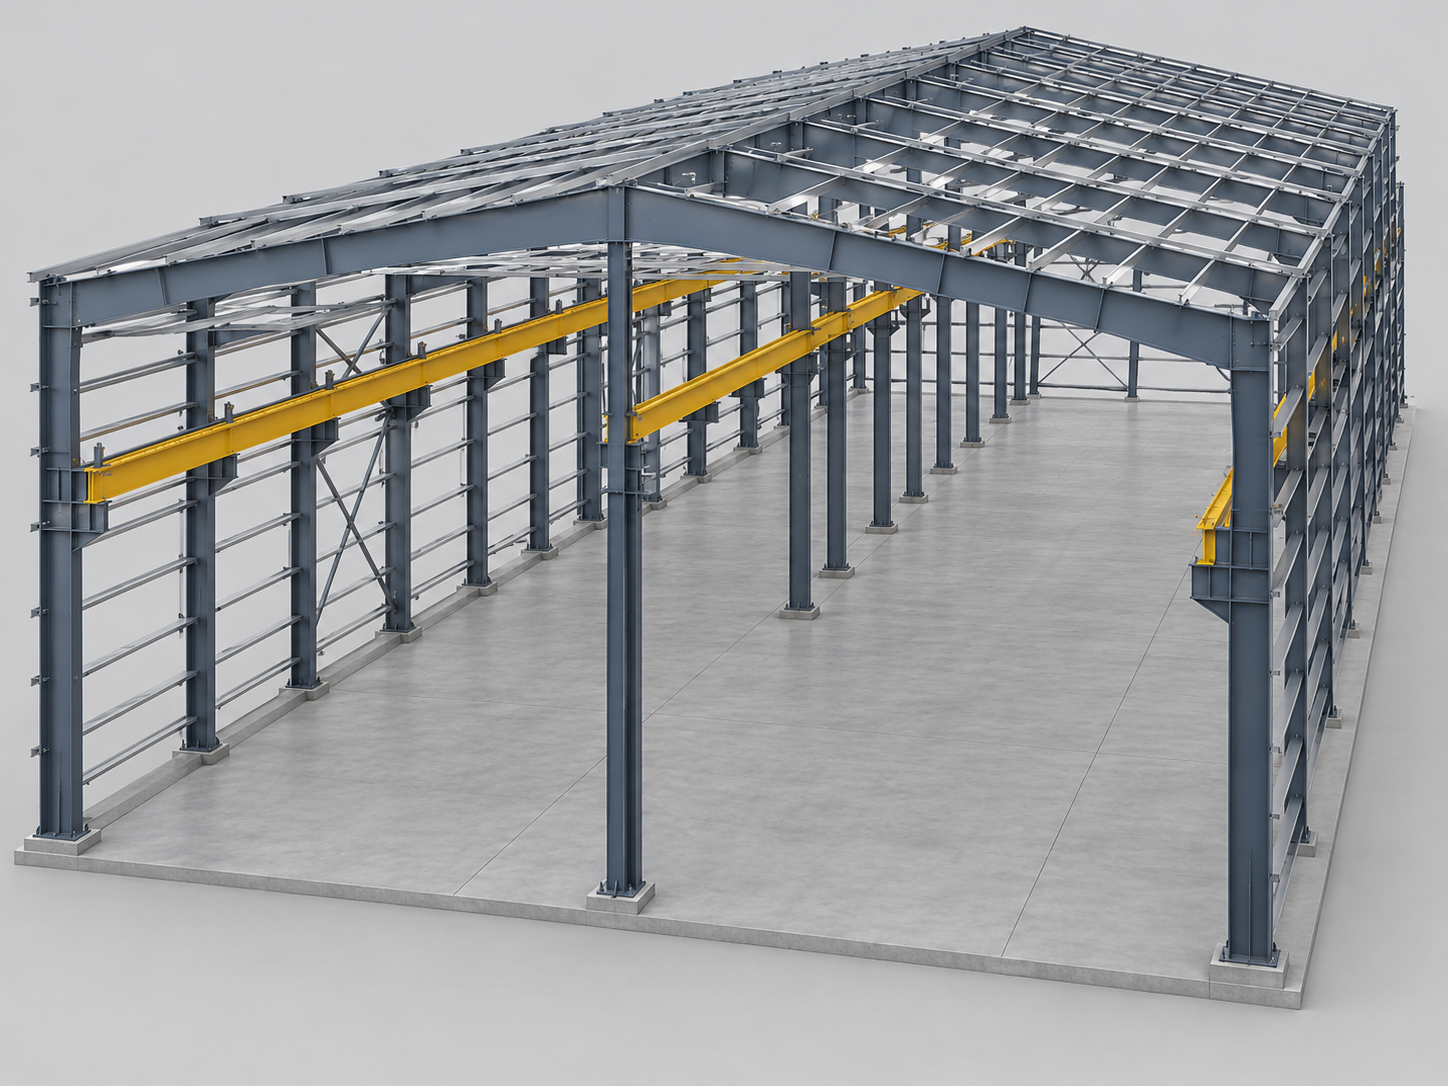
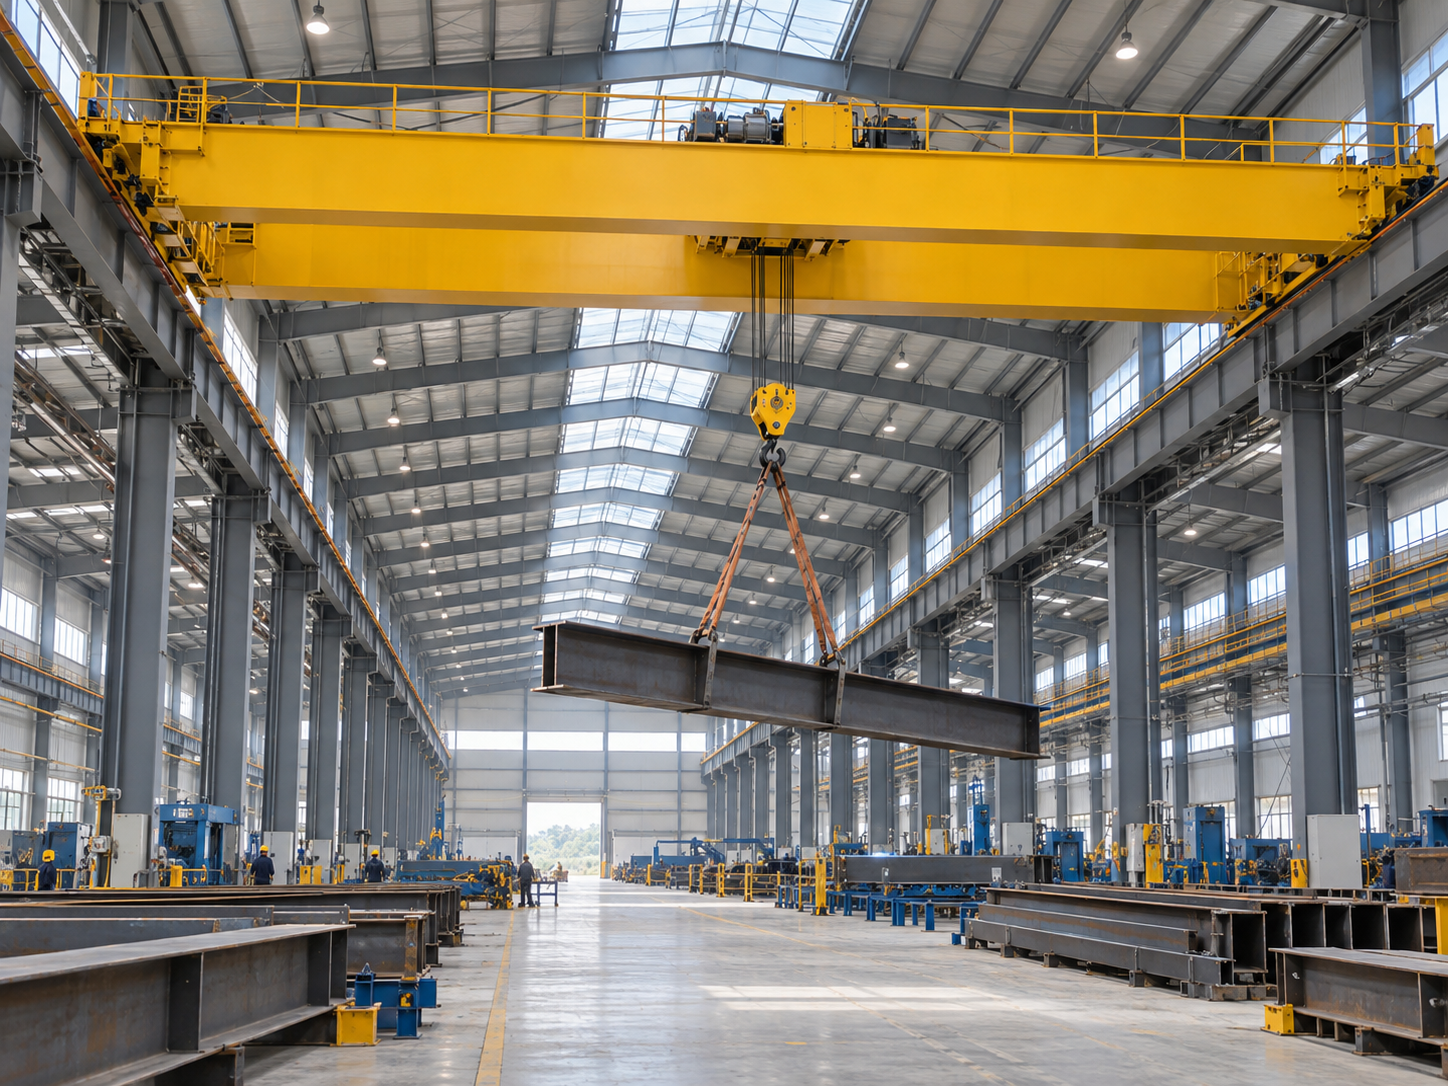
Crane-Compatible Structure
The workshop can be engineered for overhead cranes and lifting systems according to the required lifting capacity and operating conditions.
Crane beams, supporting columns and structural connections are designed according to the crane specifications provided by the customer.
Roof and Wall Systems
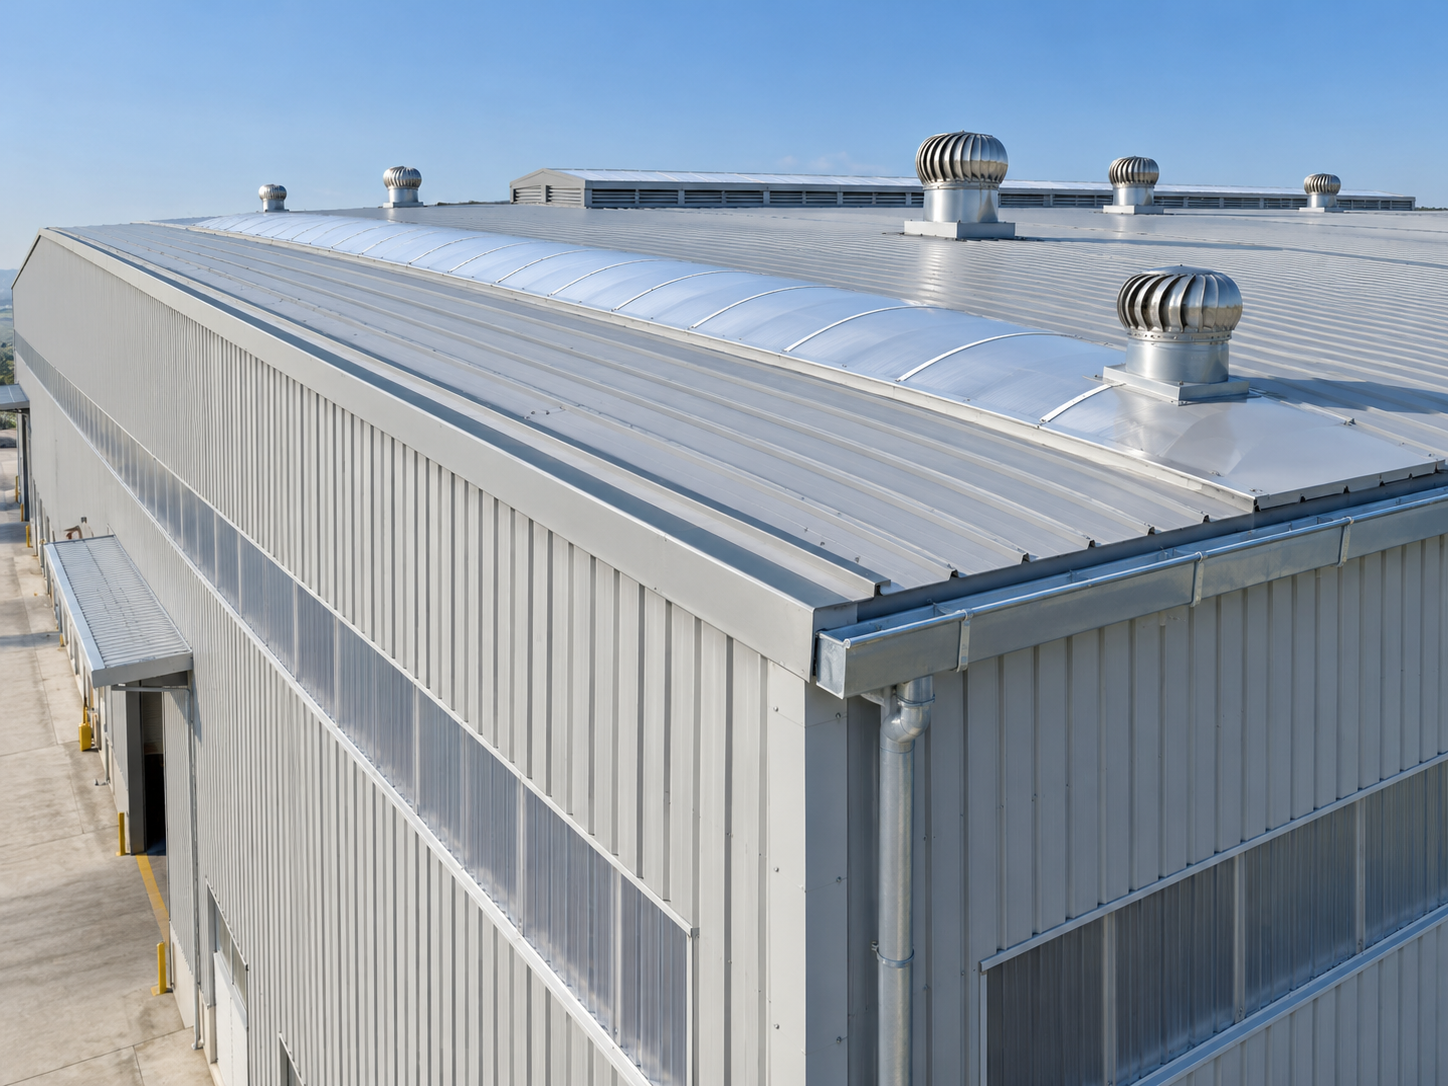
Roof and wall materials can be selected according to local climate, insulation requirements and production conditions.
Available options include:
- Color-coated steel sheets
- EPS sandwich panels
- Rock wool sandwich panels
- Glass wool insulation systems
- PU sandwich panels
- Transparent lighting panels
- Ventilation systems
Product Specifications
| Item | Specification |
|---|---|
| Product Type | Prefabricated Steel Structure Workshop |
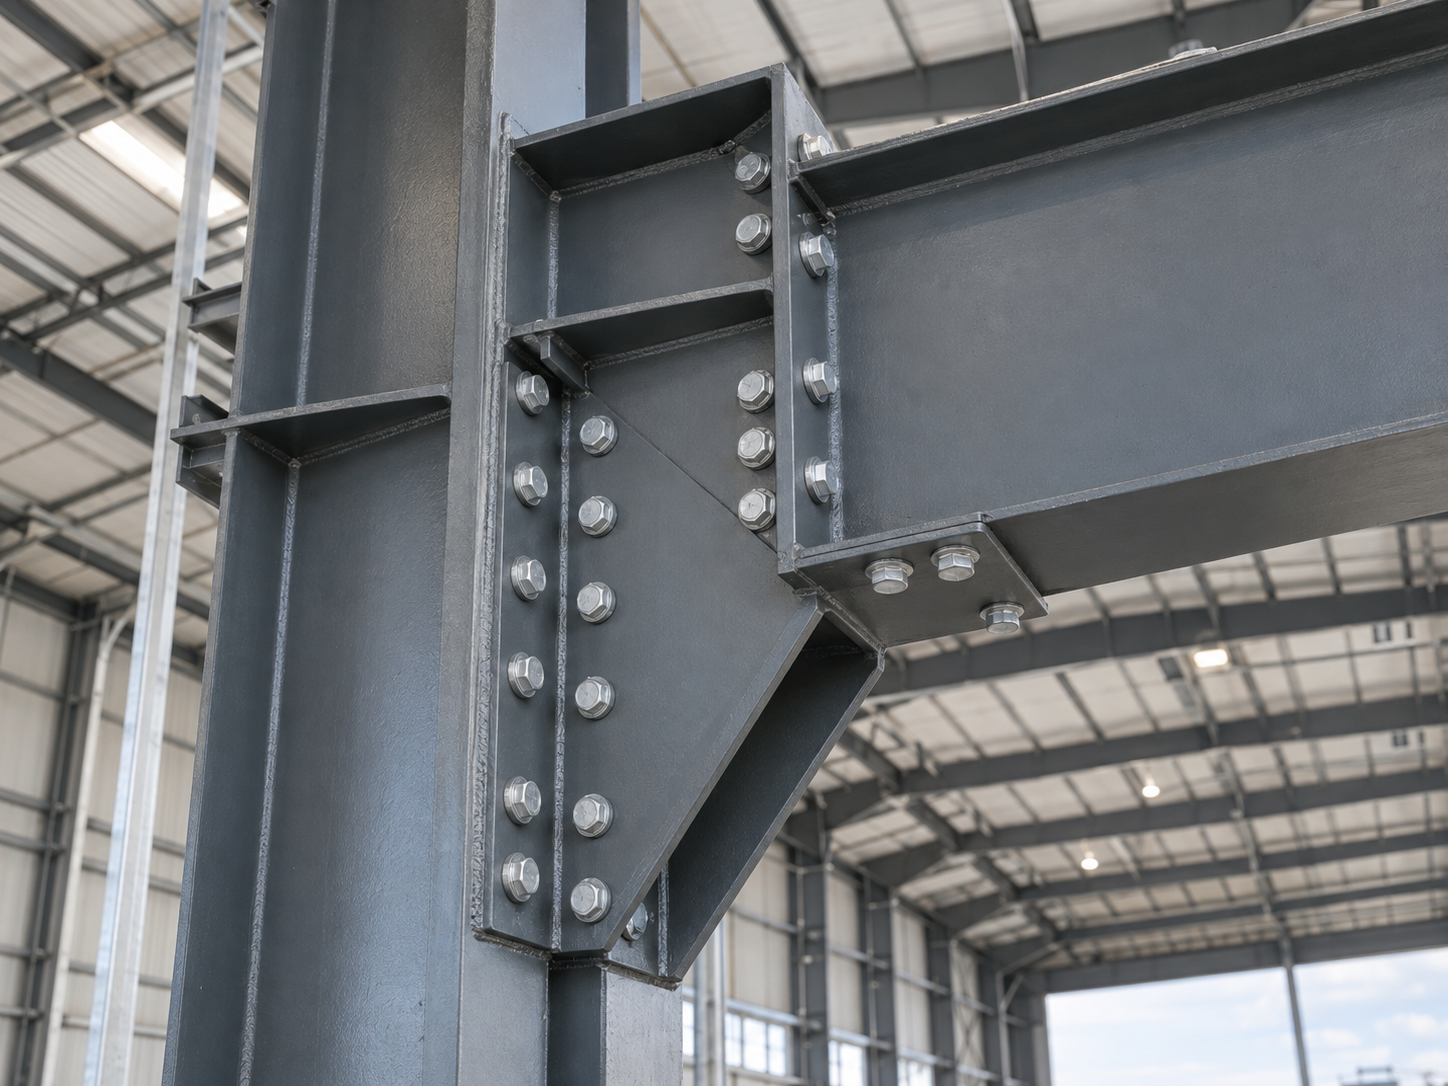
| Main Structure | Welded H-Section Steel |
| Steel Material | Q235 / Q345 |
| Building Length | Customized |
| Building Width | Customized |
| Building Height | Customized |
| Clear Span | Customized |
| Column Spacing | Customized |
| Roof and Wall | Steel Sheet / Sandwich Panel |
| Insulation | EPS / Rock Wool / Glass Wool / PU |
| Surface Treatment | Painting / Hot-Dip Galvanizing |
| Connection | High-Strength Bolts |
| Crane System | Customized |
| Doors and Windows | Customized |
| Wind and Snow Load | Designed for Project Location |
| Installation | Drawings and Technical Guidance |
Applications
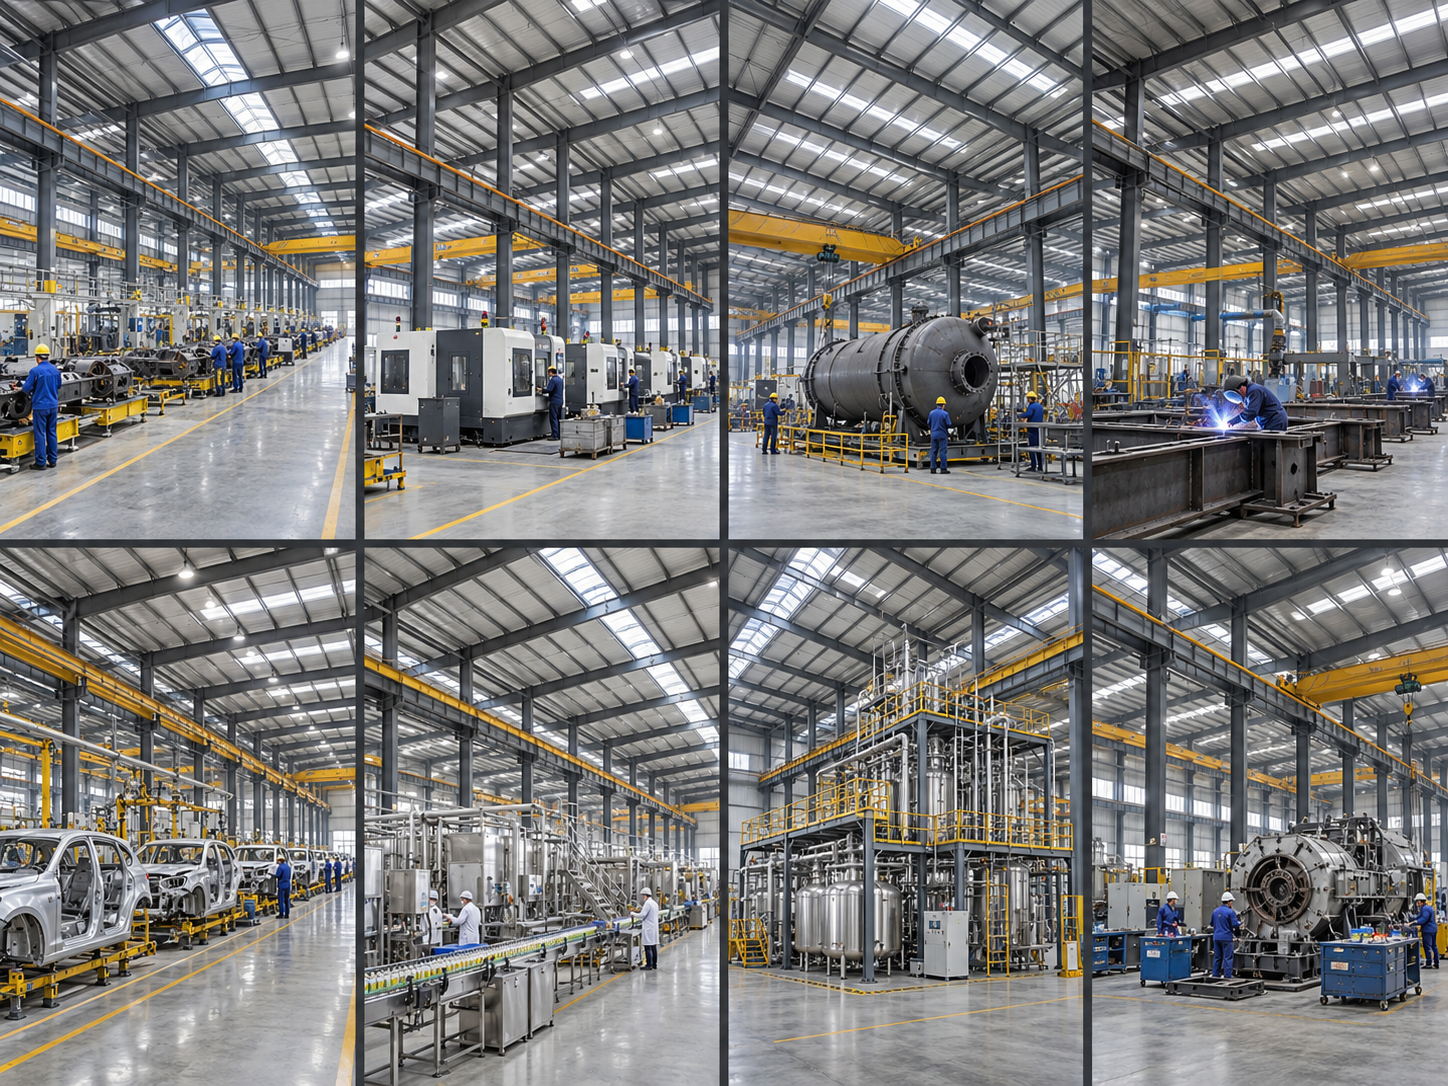
Suitable for:
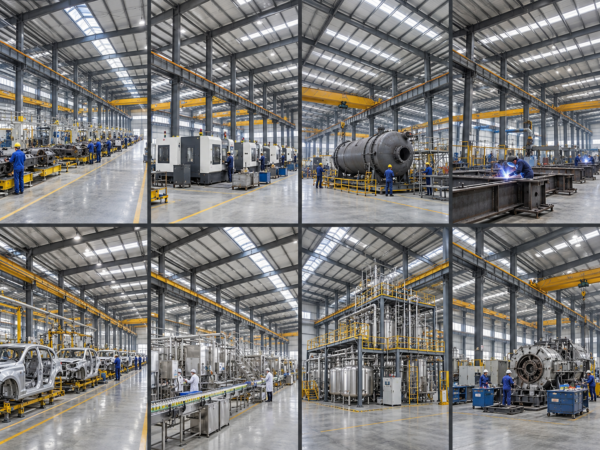
- Manufacturing workshops
- Machinery processing plants
- Equipment assembly workshops
- Metal fabrication facilities
- Automotive production workshops
- Food processing workshops
- Chemical processing facilities
- Industrial maintenance workshops
Main Advantages
- High Strength: Reliable structural stability for industrial production.
- Customized Design: Dimensions and layouts can be tailored to project needs.
- Large Span: Fewer columns provide flexible production space.
- Crane Compatible: Supports overhead cranes and lifting equipment.
- Fast Installation: Prefabricated components simplify site assembly.
- Durable Protection: Painting and hot-dip galvanizing are available.
- Strict Quality Control: Materials, welding and dimensions are inspected.
- Factory Direct: Direct manufacturing supports stable production and delivery.
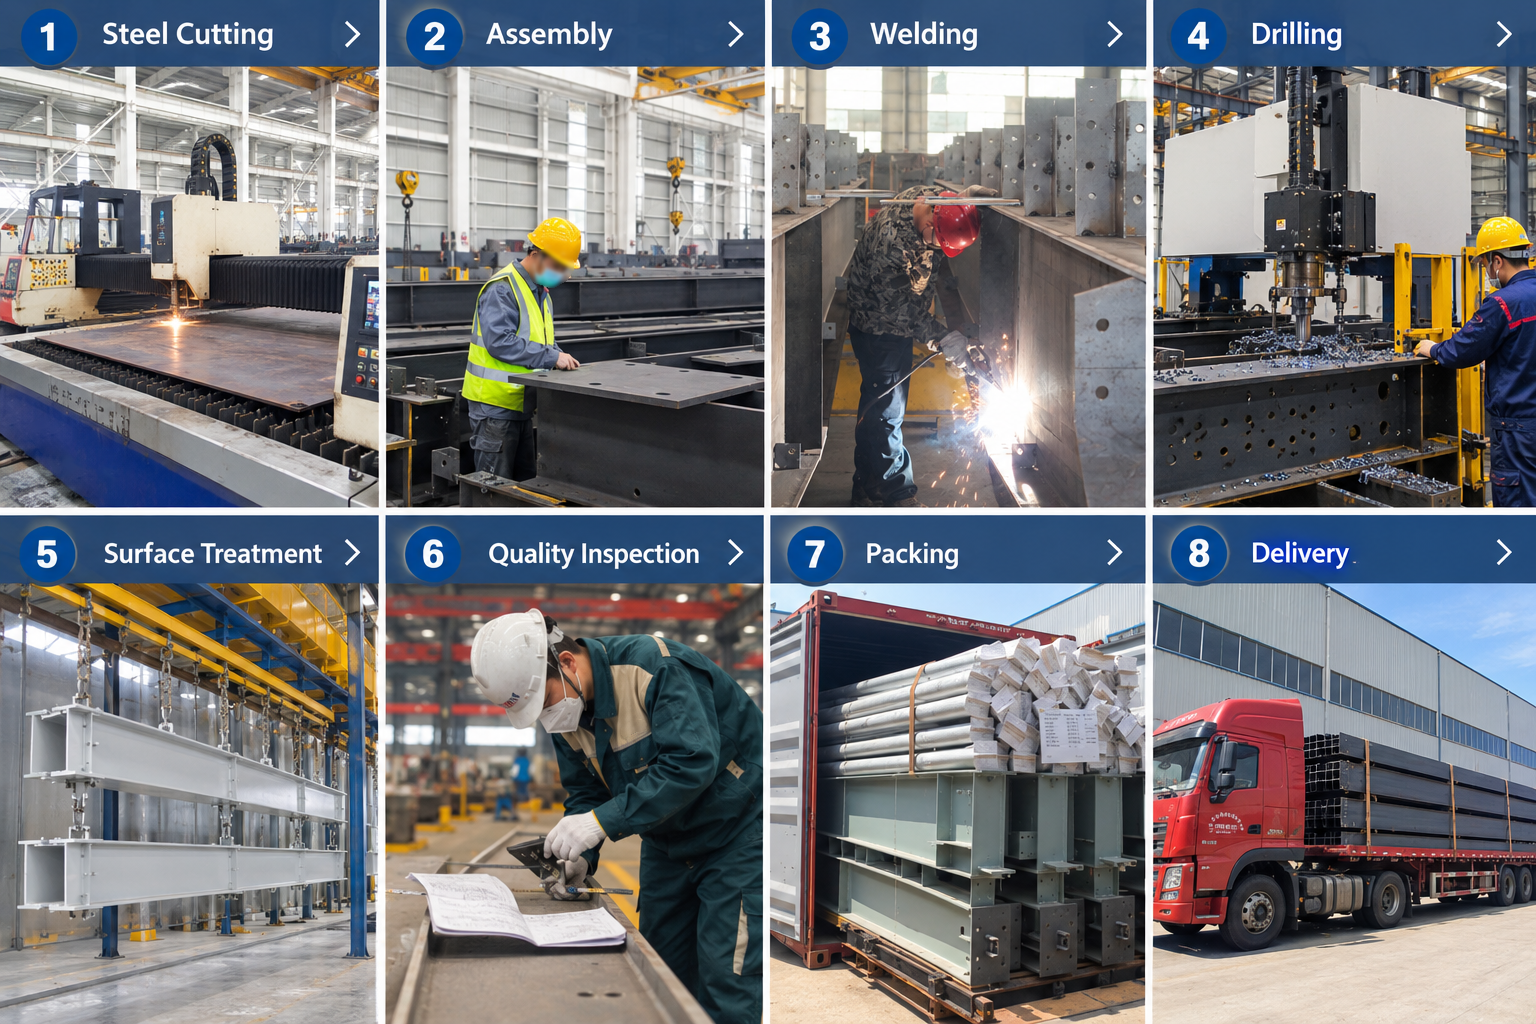
Why Choose Yuhui
- Over 20 years of manufacturing experience
- 46,660㎡ manufacturing facility
- 200,000+ tons annual production capacity
- More than 20 automated production lines
- Exported to over 20 countries
- CE and ISO certified
- Customized engineering solutions
- Factory-direct manufacturing
- Strict quality inspection
- Installation technical guidance
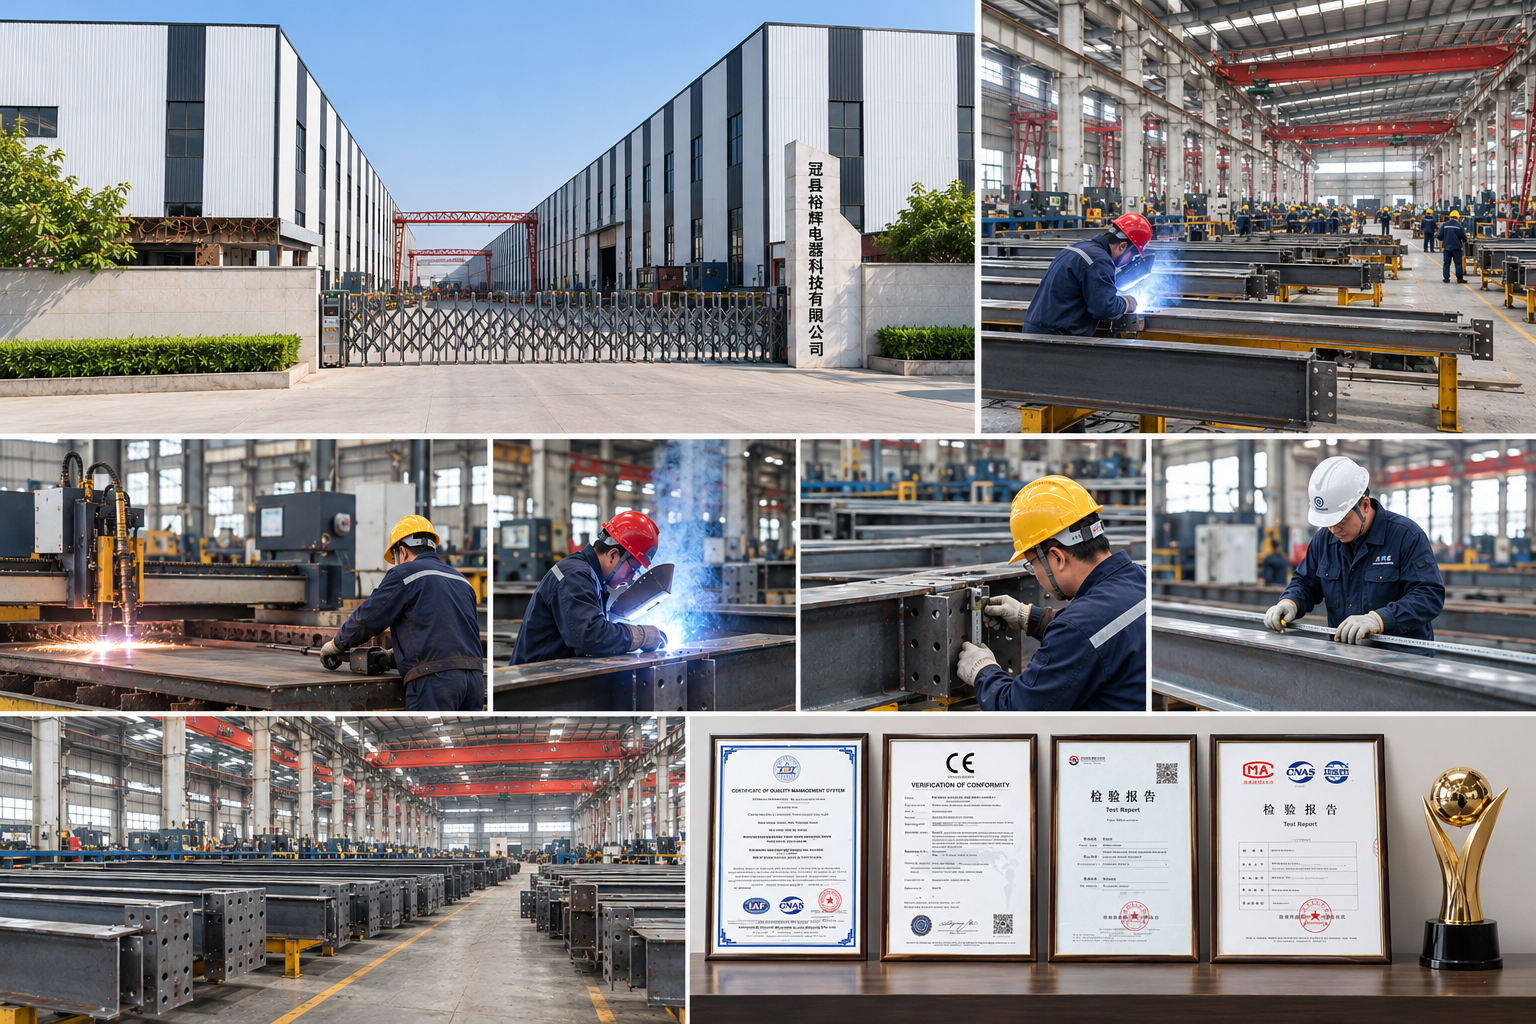
- Our Custom Steel Structure Workshop combines high structural strength, flexible layout and efficient prefabricated installation.
et a Customized Quotation
Please provide:
- Project country
- Workshop application
- Building size: length × width × height
- Required clear span
- Crane capacity and lifting height
- Local wind and snow load
- Roof and wall material requirements
- Insulation requirements
- Project drawings, if available
Send us your workshop size, application and project country to receive a customized design and quotation.
Start making contact
Contact Yuhui for a customized Custom Steel Structure Workshop design and quotation.