
Prefabricated Steel Structure Warehouses: Procurement, Engineering, and Cost-Optimization Guide for Global Buyers
Section 1: Introduction & What
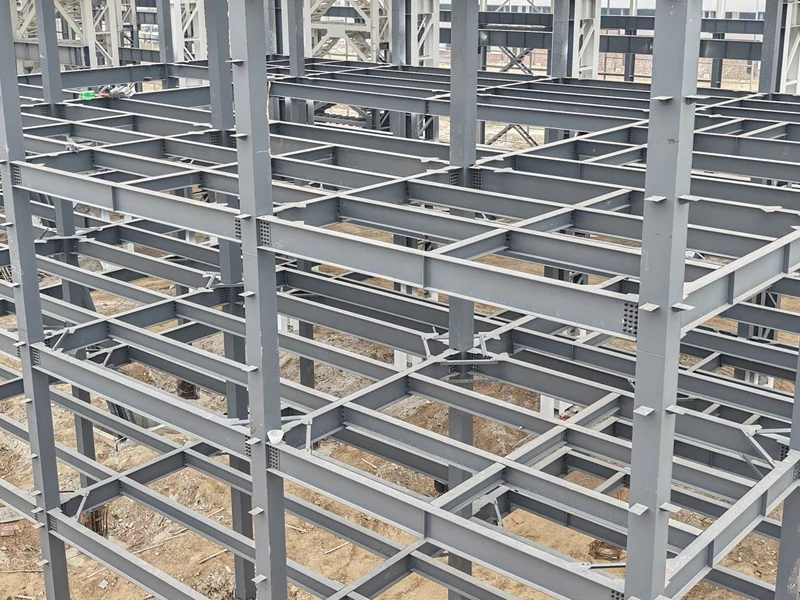
A prefabricated steel structure warehouse is an engineered building solution designed around a heavy steel primary frame (H-beams, columns, and rafters) coupled with secondary C/Z purlins and protective roof/wall paneling systems[cite: 1].
These engineered buildings can support diverse operational environments, ranging from cold-storage logistics parks and heavy equipment repair facilities to multi-tenant distribution hubs[cite: 1]. By replacing traditional concrete framing with high-strength structural steel, project owners gain maximum floor space utilization, clear-span capabilities without obstructing columns, and accelerated construction schedules[cite: 1].
+-----------------------------------------------------------------------------------+
|                           STEEL WAREHOUSE COMPONENTS                              |
|                                                                                   |
|            [Primary Frame: H-Beams / Steel Columns (Q355B)]                       |
|                                     |                                             |
|            [Secondary Framing: C/Z Purlins & Wall Girts]                          |
|                                     |                                             |
|            [Roof & Wall Cladding: Sandwich Panels / Color Sheets]                 |
+-----------------------------------------------------------------------------------+
Section 2: Industry Value & Why Sourcing Direct from China
Direct factory sourcing for prefabricated structural steel allows commercial buyers to optimize capital outlay while maintaining strict structural safety margins[cite: 1].
| Factor | Direct Factory Advantage | Global Market Impact |
|---|---|---|
| Material Cost Efficiency | Direct mill-sourcing of heavy steel plates paired with automated CNC processing lines[cite: 1]. | Lowers overall cost per square meter, delivering 30%+ cost savings compared to regional steel fabricators. |
| Precision Pre-Engineering | Fully pre-drilled, pre-cut, and pre-welded components designed for bolt-together job site assembly[cite: 1]. | Cuts site erection timelines by up to 50%, drastically reducing site labor costs and crane rental fees. |
| Global Project Experience | Proven delivery track record across diverse climatic zones (e.g., Middle East, Southeast Asia, Europe)[cite: 1]. | Tailored structural calculations for extreme local wind loads, snow loads, and seismic conditions[cite: 1]. |
Section 3: Tech Trends & Structure Classification
Smart Design & Structural Automation Trends
Industrial warehouse engineering has progressed through several technological advancements[cite: 1]:
- 3D Structural Modeling (TEKLA / PKPM): Automated clash detection and zero-error connection plate layouts[cite: 1].
- High-Precision Laser Cutting & Drilling: Ensures connection bolt hole tolerances within ±0.2mm to ±0.5mm.
- Thermal Insulation Integration: Utilization of PU (Polyurethane), Rockwool, or EPS sandwich panels for thermal regulation and fire protection[cite: 1].
Warehouse Structure Options & Specifications
| Machine / Building Type | Best Used For | Key Advantage / Typical Tolerance & Specs |
|---|---|---|
| Single-Span Portal Frame Warehouse | Logistics Centers, Bulk Storage, Manufacturing Plants[cite: 1] | Unobstructed interior floor space; Clear spans up to 30m–36m; Eaves height up to 14m[cite: 1]. |
| Steel Warehouse with Mezzanine | E-commerce Fulfillment, Combined Office/Storage Facilities[cite: 1] | Multi-level space utilization; Floor live load capacity ranging from 3.0 kN/m² to 10.0 kN/m²[cite: 1]. |
| Heavy-Duty Crane Workshop | Equipment Assembly, Foundry, Structural Processing[cite: 1] | Integrated crane runway beams designed to support 5-ton to 50-ton overhead bridge cranes. |
| Insulated Cold-Storage Warehouse | Food Processing, Pharmaceutical Logistics, Agricultural Storage | High thermal resistance using 100mm–200mm PU sandwich panels; Structural seal tolerances preventing thermal leaks. |
Section 4: Hardcore Trust & Material Standards
Material Selection & Structural Safety Standards
Structural integrity depends on verified material properties[cite: 1]:
- Main Frames: High-strength Q355B or Q235B hot-rolled / welded H-sections[cite: 1].
- Purlins & Girts: Cold-formed galvanized C and Z shapes with minimum zinc coating of 120g/m² to 275g/m².
- Fasteners: High-strength structural bolts (Grade 8.8s / 10.9s) for primary column-beam joints.
International Compliance & Quality Framework
| Certification | What It Validates | Why It Matters for Global Buyers |
|---|---|---|
| ISO 9001 Management System[cite: 1] | Verifies strict quality control across cutting, fitting, welding, surface prep, and coating phases[cite: 1]. | Ensures structural consistency, zero material substitution, and traceable manufacturing[cite: 1]. |
| CE Mark / EN 1090-2 (EXC2/EXC3) | Compliance with European structural steel execution standards. | Vital for EU buyers to pass municipal building permits and structural safety audits. |
| Non-Destructive Testing (NDT) | Ultrasonic (UT) and Magnetic Particle (MT) testing on critical load-bearing butt welds. | Guarantees 100% weld integrity under dynamic loads, high wind forces, and seismic events[cite: 1]. |
Section 5: Buyer Sourcing & Risk Mitigation Guide
1. Verification of Factory Capacity & Technical Audits
Ensure your chosen structural steel partner possesses continuous automated production capacity—such as multi-torch CNC cutters, gantry SAW machines, and continuous blasting lines[cite: 1]. Verify that their historical project performance includes documented zero-complaint project execution[cite: 1].
2. Mandatory Factory Acceptance Testing (FAT) & Trial Fitting
Request a full inspection process prior to container loading:
- Verify steel member dimensions, cut lengths, and web/flange plate thicknesses against approved shop drawings.
- Conduct a trial assembly of primary frame connection nodes to confirm bolt-hole alignment.
- Review digital Dry Film Thickness (DFT) reports for painted (or hot-dip galvanized) surface treatments[cite: 1].
3. Packaging, Loading, and Container Logistics
Proper export packaging prevents expensive job site rework caused by transit damage:
- Steel members should be grouped, steel-strapped, and cushioned with dunnage for container forklift loading.
- Small accessories (bolts, shear studs, roof fasteners, trim) must be packed in sturdy wooden crates or reinforced drums[cite: 1].
- Panels require protective plastic film wrapping and bundling to prevent scratching or weather exposure during maritime shipping[cite: 1].
Get Your Customized Turnkey Quote
Ready to build your next industrial facility, storage center, or commercial steel building?
Explore our completed projects in our Case Studies section[cite: 1], or contact our engineering consultants today to receive a complete Structural Design, Material Takeoff, and Factory-Direct Turnkey Quote.