How does a steel building go from a design drawing to a real structure?
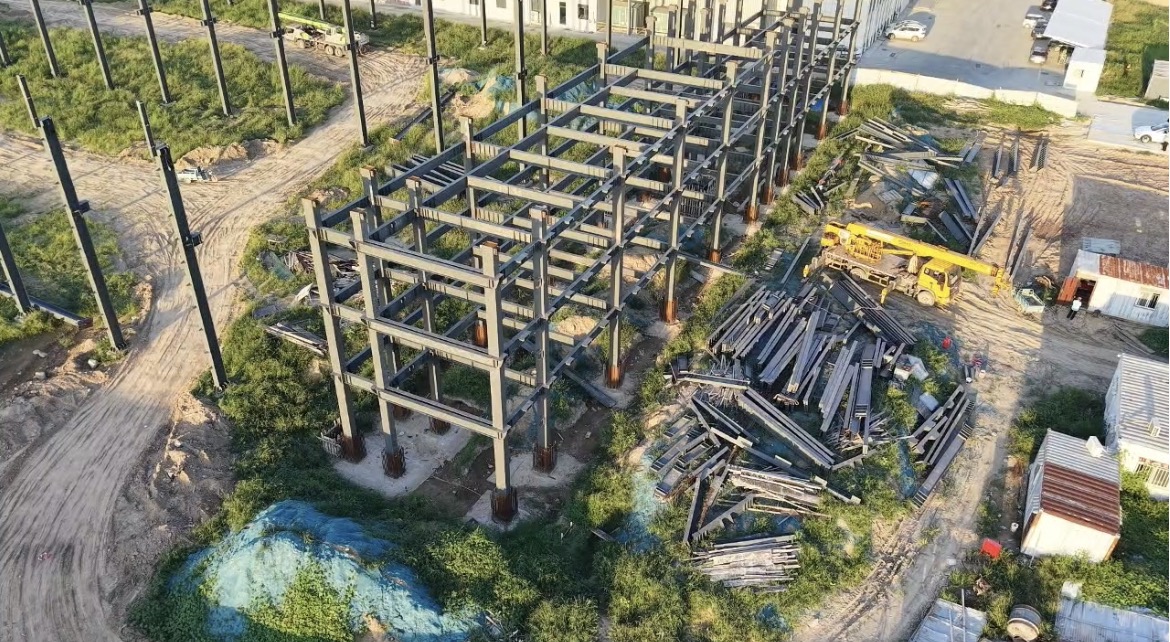
This project video captures the construction process of a customized steel building, from the installation of the first columns to the formation of the main structural frame. As each prefabricated component is lifted and positioned, the building gradually takes shape.
Steel structures are widely used for industrial buildings because of their fast installation, flexible design, high space utilization, and reliable structural performance. They are suitable for:
Steel Structure Construction Project | Workshop and Warehouse Solutions
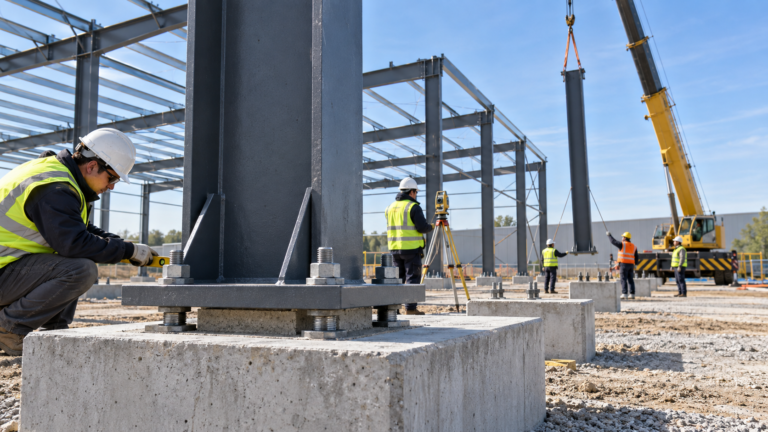
For every project, accurate fabrication and efficient on-site assembly are essential. Steel columns, beams, and connection components are manufactured according to the approved drawings before being transported to the construction site. This prefabricated approach helps reduce on-site work, shorten the construction period, and improve overall project efficiency.
As shown in the video, the main steel frame has already taken shape. The organized column layout and connected beams provide a strong foundation for the following installation of roofing, wall panels, doors, windows, and other supporting systems.
Every building project has different requirements. Dimensions, application, local climate, wind load, snow load, and construction standards must all be considered during the design process. We provide customized steel-structure solutions based on each customer’s specific project conditions.
Our services can include structural design, steel-component fabrication, packaging, international shipping, and installation guidance.
Planning to build a new workshop, warehouse, or other steel structure? Send us your project dimensions, intended application, construction location, and available drawings. Our team will help you develop a suitable solution and quotation.