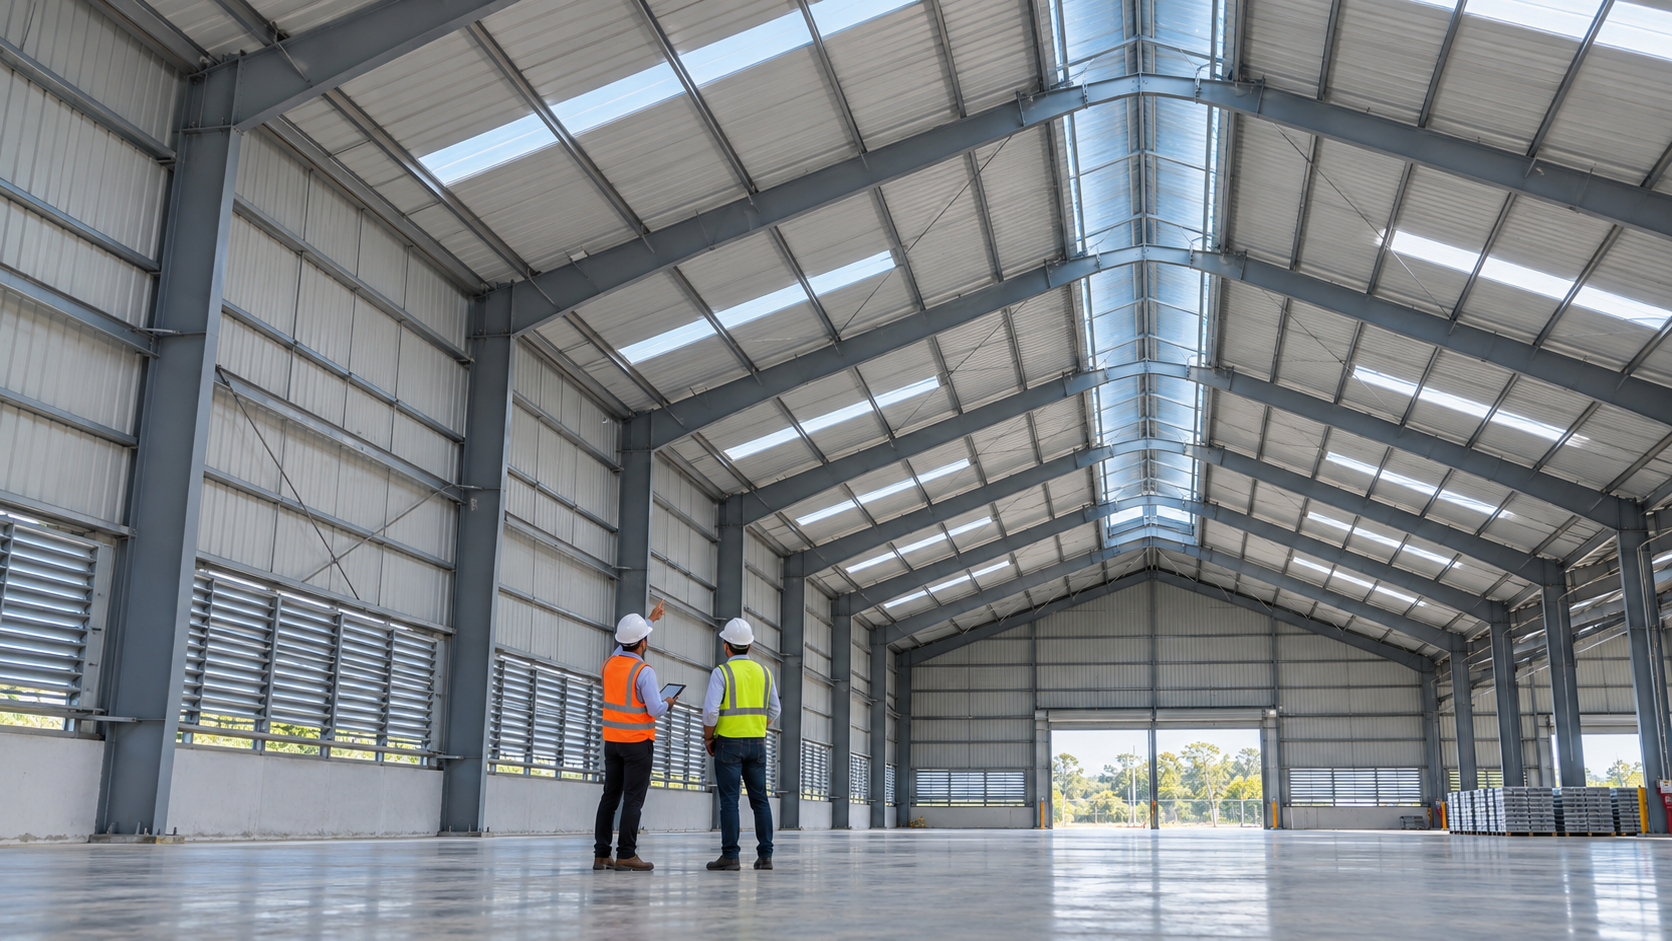
Steel building ventilation should be planned as part of the warehouse or factory design—not added after heat, moisture, fumes, or condensation become operational problems. A suitable system removes unwanted heat and contaminated air while supplying enough replacement air to keep the building comfortable and functional.
The correct solution may use natural airflow, mechanical equipment, or a combination of both. Building use, climate, internal heat loads, humidity, roof geometry, openings, and local codes all affect the design.
This guide explains the main ventilation options for industrial steel buildings and the information buyers should prepare before requesting a proposal.
Why Steel Building Ventilation Matters
Large steel warehouses can accumulate heat beneath the roof, especially in sunny climates. Manufacturing equipment, lighting, people, vehicles, and production processes may add further heat and moisture. Without an effective airflow path, indoor conditions can become uncomfortable and operational problems may develop.
A properly designed ventilation system can help:
- Remove warm air that collects near the roof
- Introduce outdoor replacement air
- Control process heat, fumes, dust, or odors
- Reduce condensation risk when coordinated with the envelope
- Improve indoor comfort and air quality
- Support equipment and product requirements
- Reduce reliance on mechanical cooling in suitable climates
Ventilation does not replace insulation, vapor control, or air conditioning. Each system addresses a different part of building performance and should be coordinated during design.
Start with the Building’s Operation
Airflow requirements depend primarily on what happens inside the building. A lightly occupied storage warehouse may need only heat and moisture relief, while a welding workshop, food-processing facility, battery area, or paint operation may require engineered local exhaust and make-up air.
Before selecting vents or fans, identify:
- Building use and working hours
- Number and location of occupants
- Heat produced by machinery and processes
- Moisture, fumes, dust, or combustion products
- Required indoor temperature and humidity
- Openings that change during operation
- Applicable health, fire, and building regulations
Hazardous contaminants should be assessed by qualified ventilation and occupational-safety professionals. General roof ventilation may not be sufficient for a process that requires capture at its source.
1. Natural Ventilation
Natural ventilation uses wind pressure and temperature-driven buoyancy to move air without powered fans. In a typical industrial steel building, outdoor air enters through low wall openings while warmer air exits through higher roof or wall openings.
Natural systems can offer:
- Low operating energy
- Simple equipment and maintenance
- Quiet operation
- Effective heat relief in suitable climates
However, performance changes with wind direction, outdoor temperature, opening position, and internal obstructions. Natural ventilation may not provide precise airflow or indoor temperature control, and it can introduce outdoor humidity, dust, rain, insects, or pollution unless details are carefully designed.
2. Ridge Ventilators
A ridge ventilator is installed along or near the roof peak, where warm air naturally collects. It is commonly paired with lower-level wall louvers or other intake openings.
For effective operation, the design should consider:
- Available intake area
- Ventilator throat size and length
- Roof slope and building width
- Rain protection and flashing
- Wind effects around the roof
- Bird, pest, and debris screens
- Structural framing around the opening
An exhaust opening cannot work effectively without replacement air. Installing a large ridge vent while providing inadequate intake area can limit airflow and create undesirable pressure effects.
3. Wall Louvers and Low-Level Air Intakes
Wall louvers allow air to enter or leave through the building envelope while helping resist rain entry. They may be fixed, adjustable, gravity-operated, or connected to mechanical systems.
Low-level intake louvers can support the stack effect by supplying cooler air beneath high-level ridge exhaust. Their location should avoid blocked airflow behind storage racks, machinery, internal walls, or stacked materials.
Buyers should specify:
- Required free area rather than overall louver size alone
- Rain and wind performance
- Screen and filtration requirements
- Corrosion resistance
- Operating controls
- Coordination with wall girts and bracing
4. Gable and High-Level Wall Vents
Gable vents are installed in the end walls near roof level. They can support cross-ventilation where the building shape, wind conditions, and internal layout allow a clear airflow path.
They may be useful for smaller or moderately sized buildings, but their effectiveness can be limited in very long warehouses or when internal partitions interrupt airflow. A design should not assume that air entering one end of a long building will ventilate every occupied zone evenly.
5. Roof Turbine Ventilators
Wind-driven roof turbines use air movement around the roof to assist exhaust. They require no electrical power and are sometimes used for basic heat or moisture relief.
Performance depends on wind and installation conditions. Turbines should be selected for appropriate airflow, corrosion resistance, weather sealing, bearing durability, and compatibility with the roof panel. Roof penetrations must be flashed carefully to prevent leakage.
6. Mechanical Exhaust Fans
Mechanical ventilation uses powered fans to provide more predictable airflow. Wall-mounted exhaust fans, roof extractors, supply fans, or complete supply-and-exhaust systems can be used depending on the process.
Mechanical systems may be preferable when:
- Natural airflow is unreliable
- Heat loads are high
- Air changes must be controlled
- Specific production zones require extraction
- Filters or air treatment are required
- The building remains closed for security or climate control
Every exhaust fan requires an adequate path for replacement air. Without planned make-up air, the building may operate under excessive negative pressure, reducing fan performance and making doors difficult to open.
7. Local Exhaust Ventilation
General building ventilation dilutes and removes heat or contaminants from a large space. Local exhaust ventilation captures contaminants close to where they are generated.
Processes such as welding, cutting, painting, chemical handling, battery charging, or dust-producing operations may need dedicated hoods, ducts, collectors, and make-up air. The system should be designed for the actual contaminant and process, following applicable workplace regulations.
Do not rely on a ridge vent alone to control a hazardous emission that should be captured at source.
8. Hybrid Ventilation
A hybrid system combines natural and mechanical methods. For example, low-level louvers and ridge ventilators may provide passive airflow during mild conditions, while exhaust fans operate during peak heat or production hours.
Controls can respond to temperature, humidity, carbon dioxide, operating schedules, or process conditions. Dampers and fan controls should prevent short-circuiting, where incoming air travels directly to an exhaust without ventilating the occupied zone.
Ventilation, Insulation, and Condensation
Ventilation can remove moisture, but it is only one part of condensation control. Condensation occurs when moist air contacts a surface below its dew-point temperature. Insulation, thermal bridges, vapor control, air leakage, internal moisture, and outdoor climate all matter.
In humid climates, bringing more outdoor air into a cool building can sometimes add moisture rather than remove it. In heated cold-climate buildings, uncontrolled air leakage can carry indoor moisture into cold roof assemblies.
Coordinate the ventilation strategy with the roof and wall specification. See our steel building insulation guide for a comparison of common envelope systems.
How Much Ventilation Does a Steel Building Need?
There is no universal vent size or air-change rate for every warehouse. The required airflow depends on heat gain, contaminants, occupancy, building volume, target indoor conditions, and local codes.
A design professional may evaluate:
- Outdoor design temperature and humidity
- Solar heat gain through roof and walls
- Equipment and lighting heat
- Process emissions and moisture
- Required air changes or contaminant limits
- Fan duty point and system resistance
- Natural ventilation opening area
- Wind and stack-effect performance
Rules of thumb can assist concept planning, but final airflow and equipment selection should be based on the building’s actual operating conditions.
Structural and Envelope Coordination
Ventilation openings affect the steel building package. Ridge ventilators may require curbs, framing, flashing, and modified roof bracing. Large wall louvers and fans must be coordinated with girts, columns, diagonal bracing, doors, and cladding joints.
The structural and ventilation teams should confirm:
- Opening dimensions and exact locations
- Equipment weights and support loads
- Wind loads on louvers and ventilators
- Vibration isolation for powered equipment
- Waterproofing and drainage details
- Electrical supply and control routes
- Maintenance and replacement access
Common Steel Building Ventilation Mistakes
Providing Exhaust Without Intake
Exhaust devices need enough replacement air. Restricted intake reduces performance and can create excessive negative pressure.
Placing Intakes and Exhausts Too Close Together
Air may short-circuit between nearby openings instead of moving through the occupied or production area.
Ignoring Internal Obstructions
High racks, partitions, mezzanines, and machinery can block airflow. Vent locations should be coordinated with the final operational layout.
Treating Ventilation as a Complete Cooling System
Ventilation can remove heat when outdoor conditions allow, but it cannot always maintain a specific indoor temperature. Insulation, shading, reflective roofing, evaporative cooling, or air conditioning may also be required.
Adding Roof Openings After Fabrication
Unplanned penetrations can conflict with purlins, bracing, drainage, and warranties. Include ventilators and fan openings in the original drawings.
Information to Include in Your RFQ
For an accurate steel building ventilation proposal, provide:
- Project location and climate
- Building length, width, eave height, and roof slope
- Building use and operating schedule
- Number of occupants
- Equipment and process heat loads
- Moisture, fumes, dust, or odor sources
- Target temperature and humidity
- Preferred natural or mechanical system
- Locations of racks, machinery, doors, and partitions
- Applicable building, fire, and workplace standards
- Power availability and control requirements
- Insulation and air-conditioning strategy
If some information is unavailable, identify the assumptions clearly so they can be confirmed before final engineering.
Frequently Asked Questions
Does every steel warehouse need ridge ventilation?
No. The appropriate system depends on climate, building use, roof design, heat loads, contaminants, and whether the space is conditioned. Some projects use ridge ventilation, while others require mechanical or local exhaust.
Can wall louvers ventilate a large warehouse?
They can form part of a natural or mechanical airflow system, but their free area, position, pressure drop, and relationship to exhaust openings must be evaluated.
Will ventilation stop roof condensation?
Ventilation may help manage moisture, but it does not guarantee condensation control. Insulation, vapor and air control, thermal bridging, and indoor humidity must also be addressed.
Should ventilation be designed before the steel frame?
Key openings and equipment should be coordinated before fabrication drawings are approved. This prevents conflicts with structural members and allows support loads and weatherproofing details to be included.
Plan Your Ventilated Steel Building with Yuhui Steel
Effective ventilation begins with the building’s operation, not a standard fan or vent quantity. Send Yuhui Steel your project location, dimensions, production process, indoor requirements, and preferred ventilation method. Our team can coordinate the steel frame, roof, wall openings, and ventilation provisions as part of a practical building proposal.
Reference sources: BMB Steel’s overview of metal roof ventilation and ASHRAE standards and guidelines. Final ventilation design must follow the regulations and professional requirements applicable to the project location.