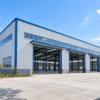
Prefabricated Steel Structure Warehouse
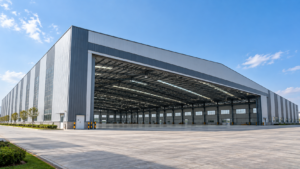
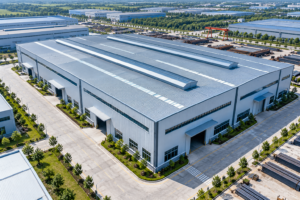
Yuhui provides customized prefabricated steel structure warehouse solutions for logistics, industrial storage, distribution centers and manufacturing facilities. Each warehouse can be designed according to the required size, span, wind and snow loads, insulation and crane requirements. Factory-direct design, fabr
Prefabricated Steel Structure Warehouse
Prefabricated Steel Structure Warehouse Solutions
Yuhui provides customized prefabricated steel structure warehouse solutions for industrial storage, logistics centers, distribution facilities, manufacturing plants and commercial storage projects.
Each warehouse can be engineered according to the required building size, clear span, local wind and snow loads, insulation requirements, doors and windows, crane systems and operational needs. From structural design and steel fabrication to delivery and installation guidance, Yuhui provides integrated steel warehouse solutions for international projects.
Product Overview
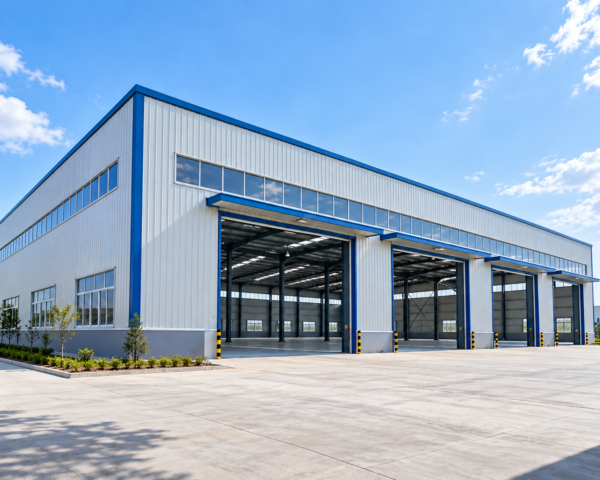
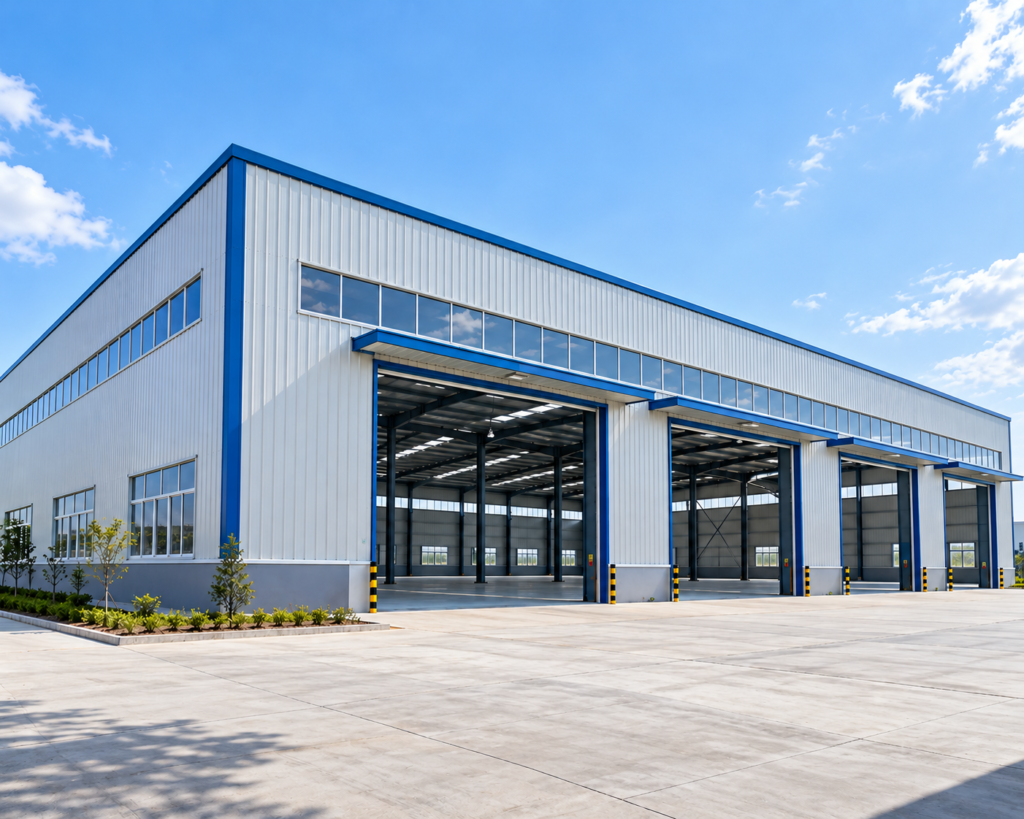
A prefabricated steel structure warehouse is an efficient building solution designed for projects requiring large storage space, flexible layouts, fast construction, and long-term structural performance.
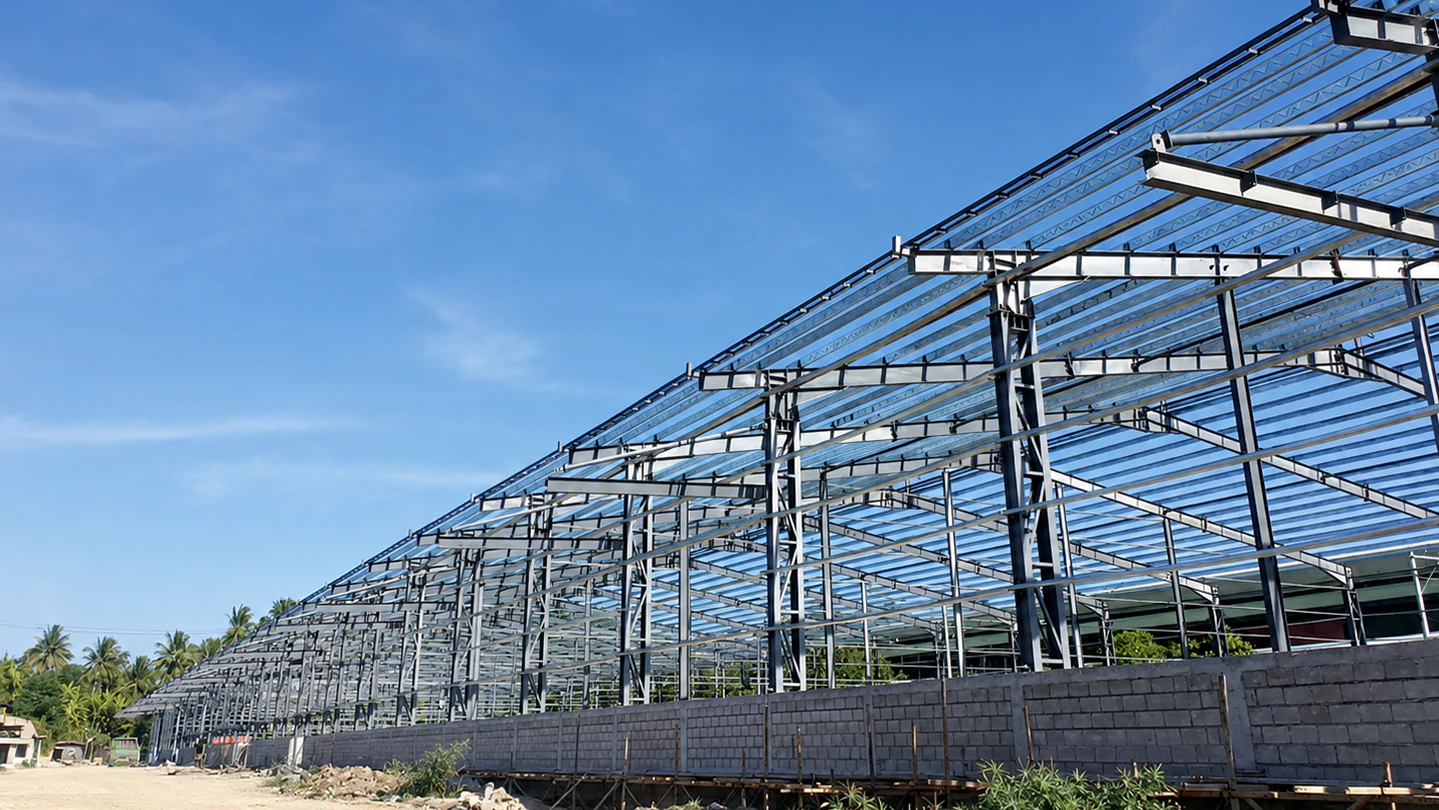
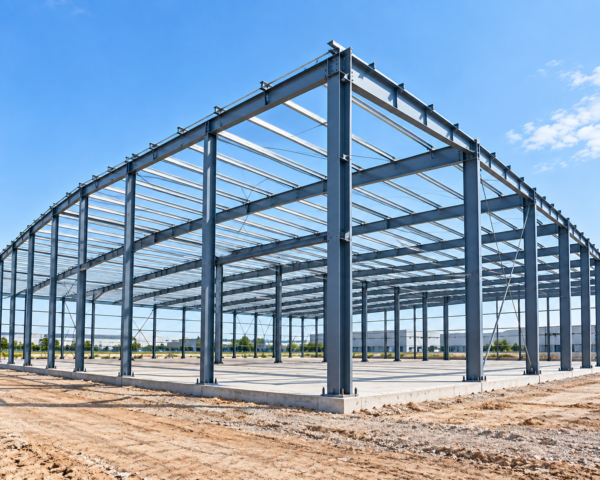
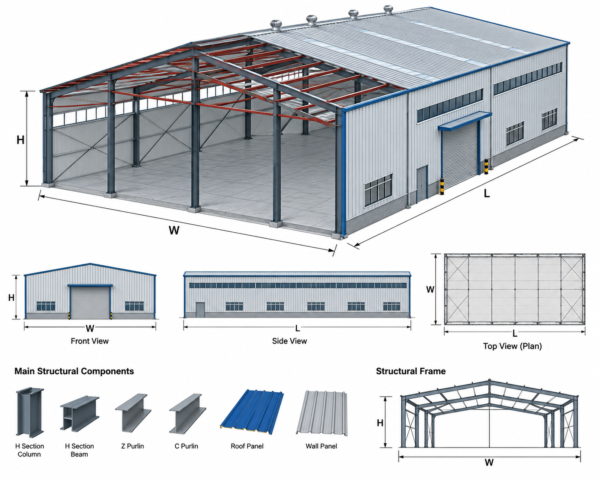
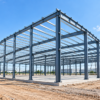
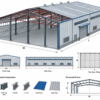
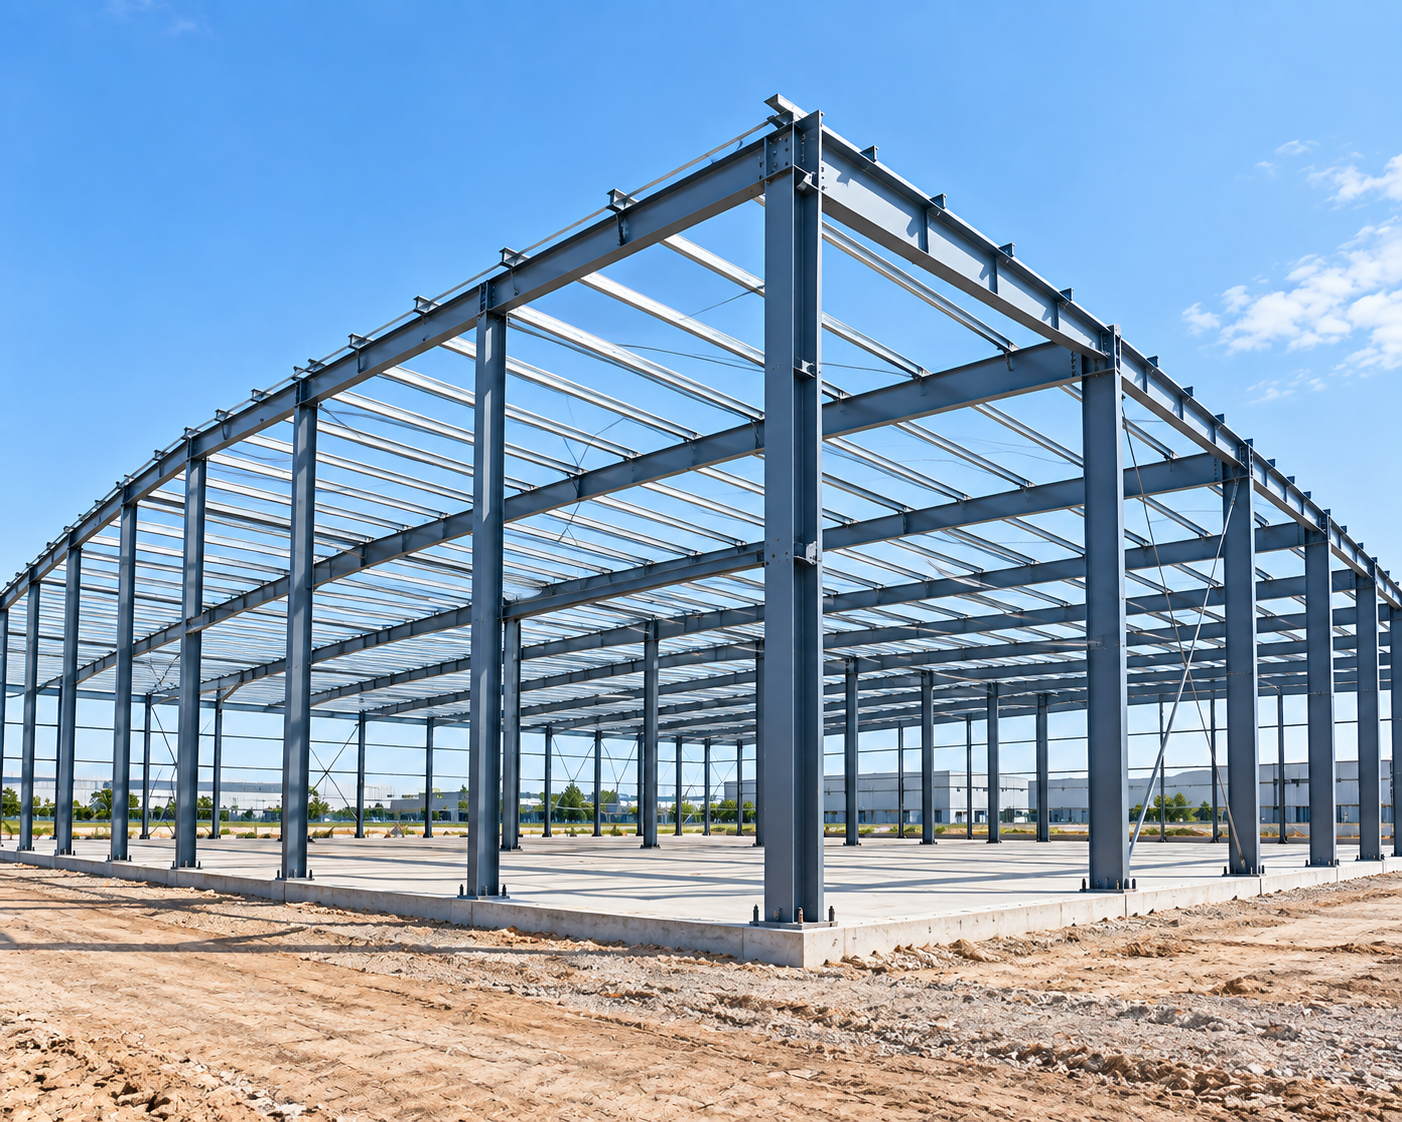
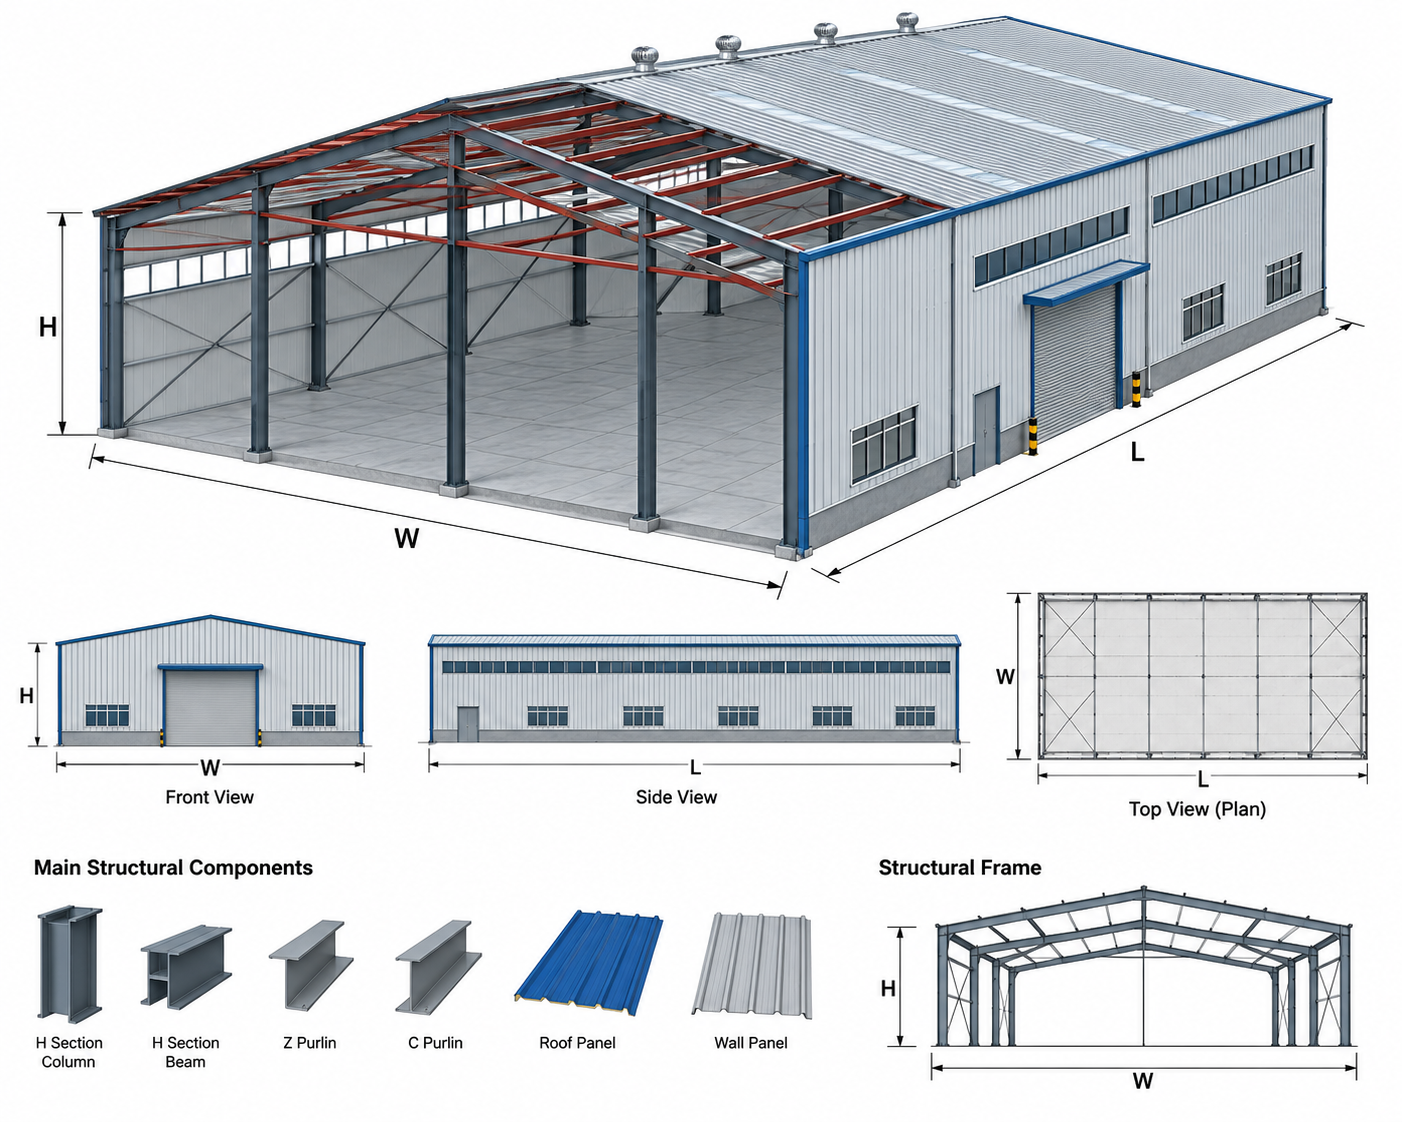
The main load-bearing structure typically consists of steel columns and steel beams, combined with C/Z-section purlins, bracing systems, roof panels, and wall panels. Components are prefabricated in the factory and transported to the project site for assembly.
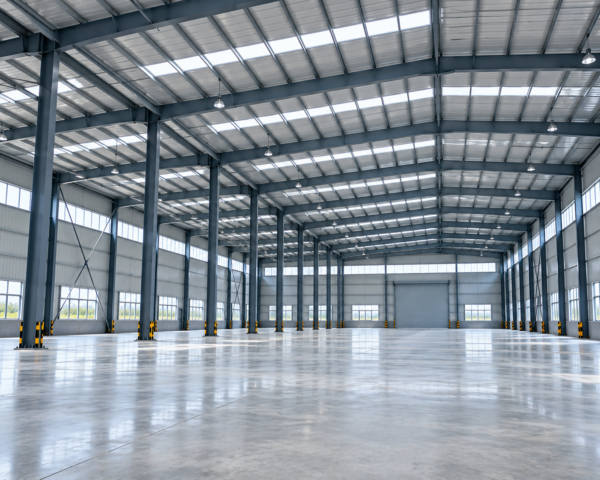
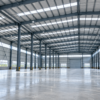
Compared with conventional building methods, prefabricated steel warehouses can provide large clear spans with fewer internal columns, helping maximize usable storage space and improve warehouse operations.
Yuhui can customize the warehouse according to the customer’s required length, width, height, span, door arrangement, insulation system, crane requirements, and local environmental conditions.
(Product Specifications)
| Item | Specification |
|---|---|
| Product Name | Prefabricated Steel Structure Warehouse |
| Main Steel Frame | Welded / Hot-Rolled H-Section Steel |
| Steel Grade | Q235B / Q355B or Customized |
| Purlin | C-Section / Z-Section Steel |
| Roof System | Color Steel Sheet / Sandwich Panel |
| Wall System | Color Steel Sheet / Sandwich Panel |
| Building Size | Customized |
| Span | Customized according to project requirements |
| Building Height | Customized |
| Surface Treatment | Painting / Hot-Dip Galvanizing |
| Doors & Windows | Customized |
| Insulation | EPS / Rock Wool / Glass Wool / PU Sandwich Panel |
| Crane System | Optional |
| Design Service | Customized Structural Design |
| Installation Support | Installation Drawings / Video / Technical Guidance |
| Application | Warehouse / Logistics Center / Distribution Center / Industrial Storage |
Key Features & Benefits
1. Large Clear Span
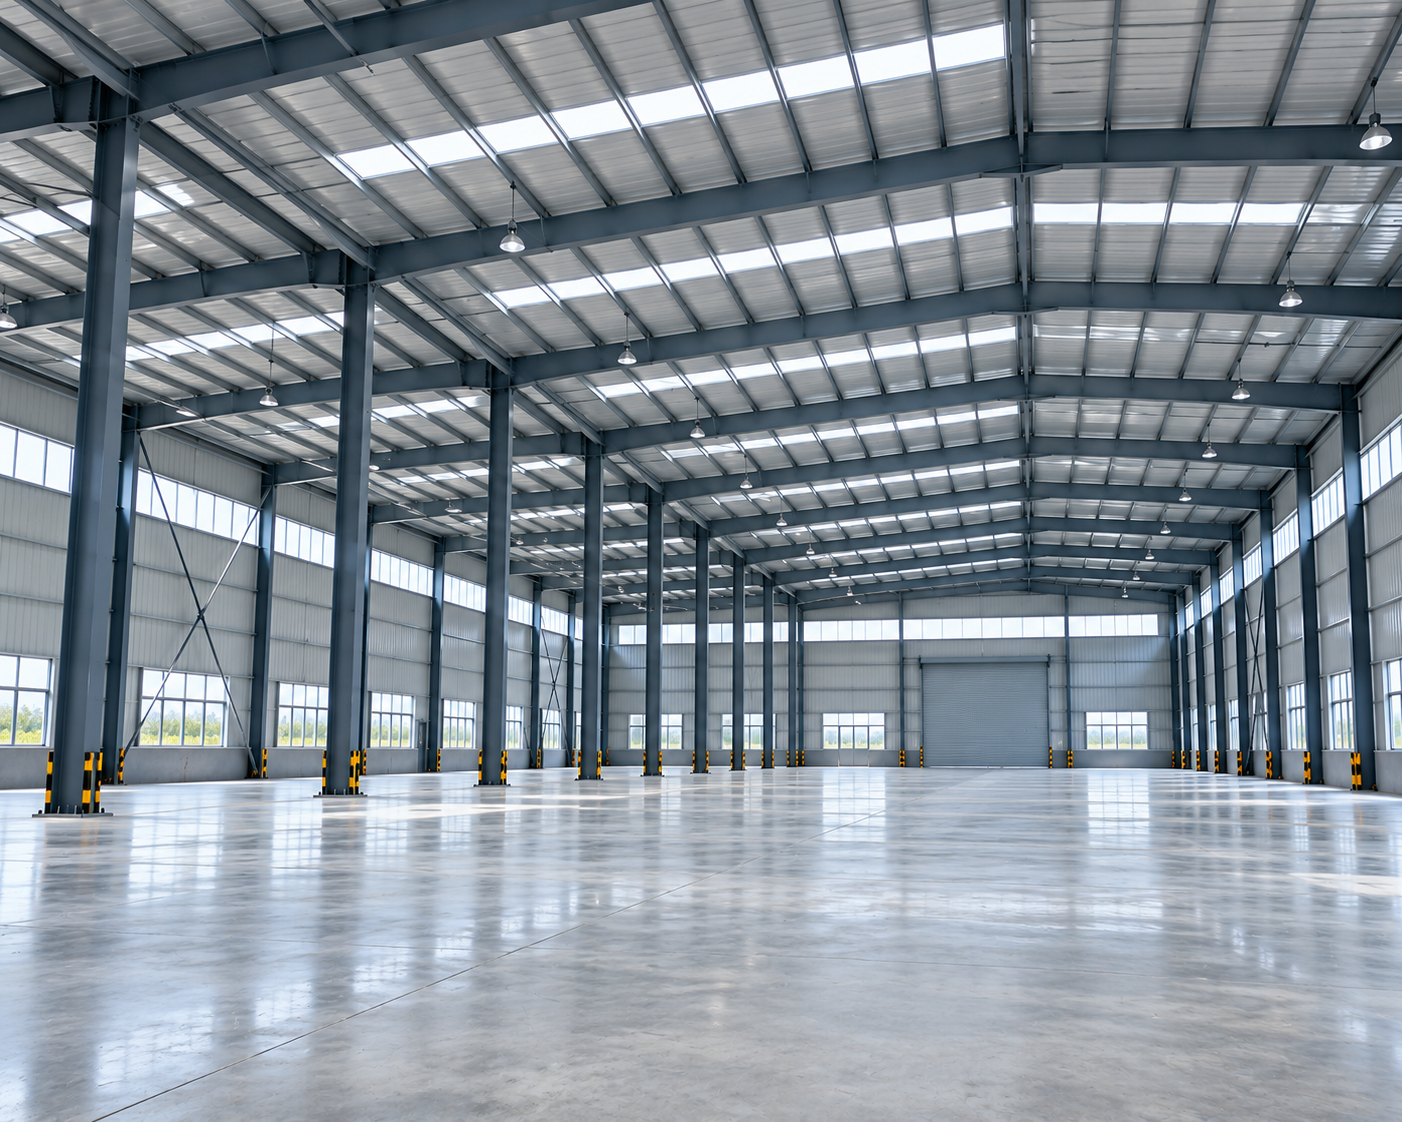
Steel structure warehouses can be designed with large clear spans and fewer internal columns, providing more usable space for storage racks, machinery, vehicles, and logistics operations.
2. Customized Structural Design
The warehouse can be customized according to project dimensions, loading requirements, local climate conditions, door positions, insulation requirements, and operational needs.
3. Fast Prefabrication & Installation
Major steel components are fabricated in the factory before delivery. On-site construction mainly involves assembly and bolted connections, helping reduce construction time.
4. High Load-Bearing Capacity
The structural system can be engineered according to project requirements for wind loads, snow loads, roof loads, equipment loads, and other operating conditions.
5. Crane Compatible
For warehouses requiring material handling equipment, overhead crane systems can be considered during the structural design stage.
6. Easy Expansion
Steel warehouse buildings can be designed with future expansion in mind, making it easier to extend the building as storage or production requirements increase.
Customization & Engineering
Every steel warehouse project has different requirements. Yuhui provides customized engineering solutions based on the customer’s project information.
Customers can customize:
Customers can customize:
- Building Length × Width × Height
- Clear Span
- Column Spacing
- Roof Type and Roof Slope
- Doors and Windows
- Wall and Roof Panels
- Thermal Insulation
- Ventilation and Skylights
- Overhead Crane Requirements
- Surface Treatment
- Future Expansion Requirements
Structural design can also take into consideration the project location, wind load, snow load, seismic requirements, and intended building use.
Information Required for Design
For an initial solution and quotation, please provide:
1. Building size — Length × Width × Height
2. Project location / country
3. Intended use of the warehouse
4. Required doors and windows
5. Crane requirements, if any
6. Insulation requirements, if any
Applications
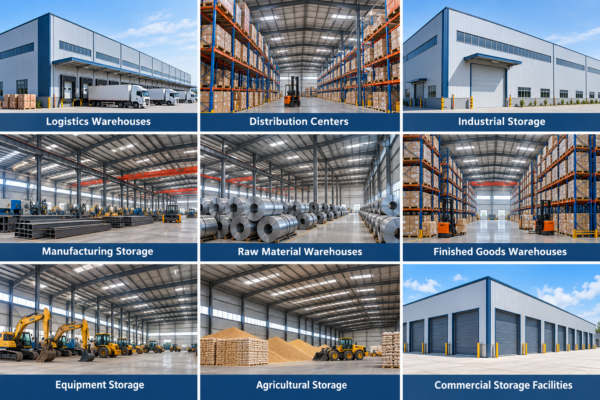
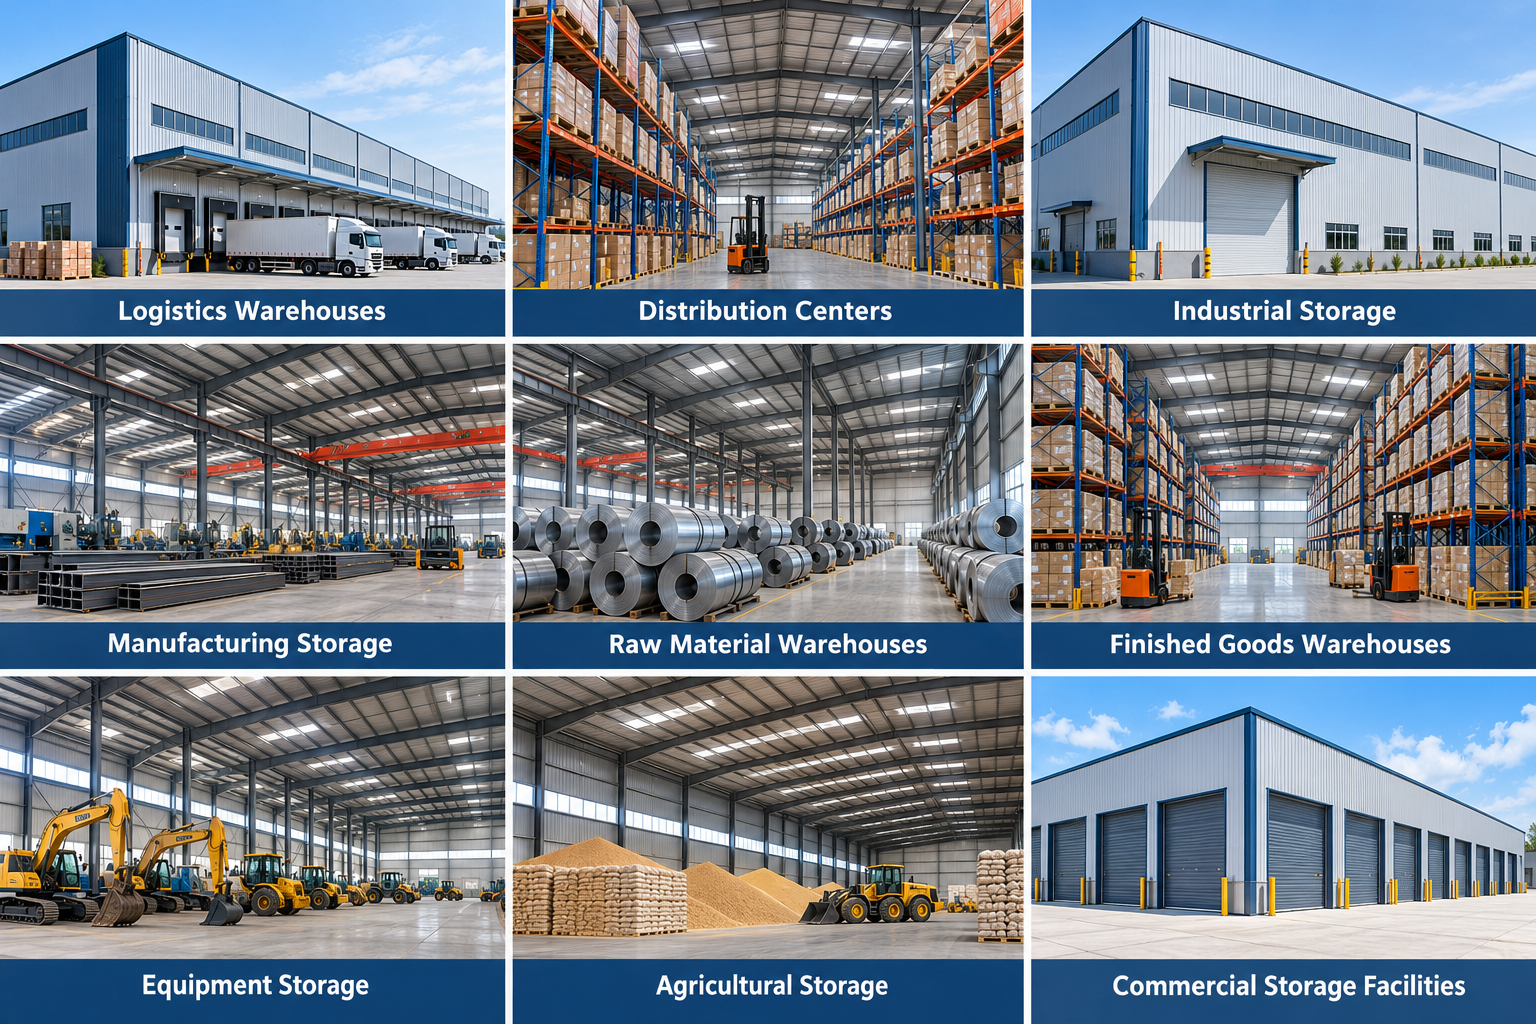
Prefabricated steel structure warehouses can be designed for a wide range of industrial and commercial applications, including:
Steel structure garages can be used in:
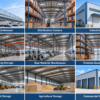
Logistics Warehouses · Distribution Centers · Industrial Storage · Manufacturing Storage · Raw Material Warehouses · Finished Goods Warehouses · Equipment Storage · Agricultural Storage · Commercial Storage Facilities
Production & Quality Control
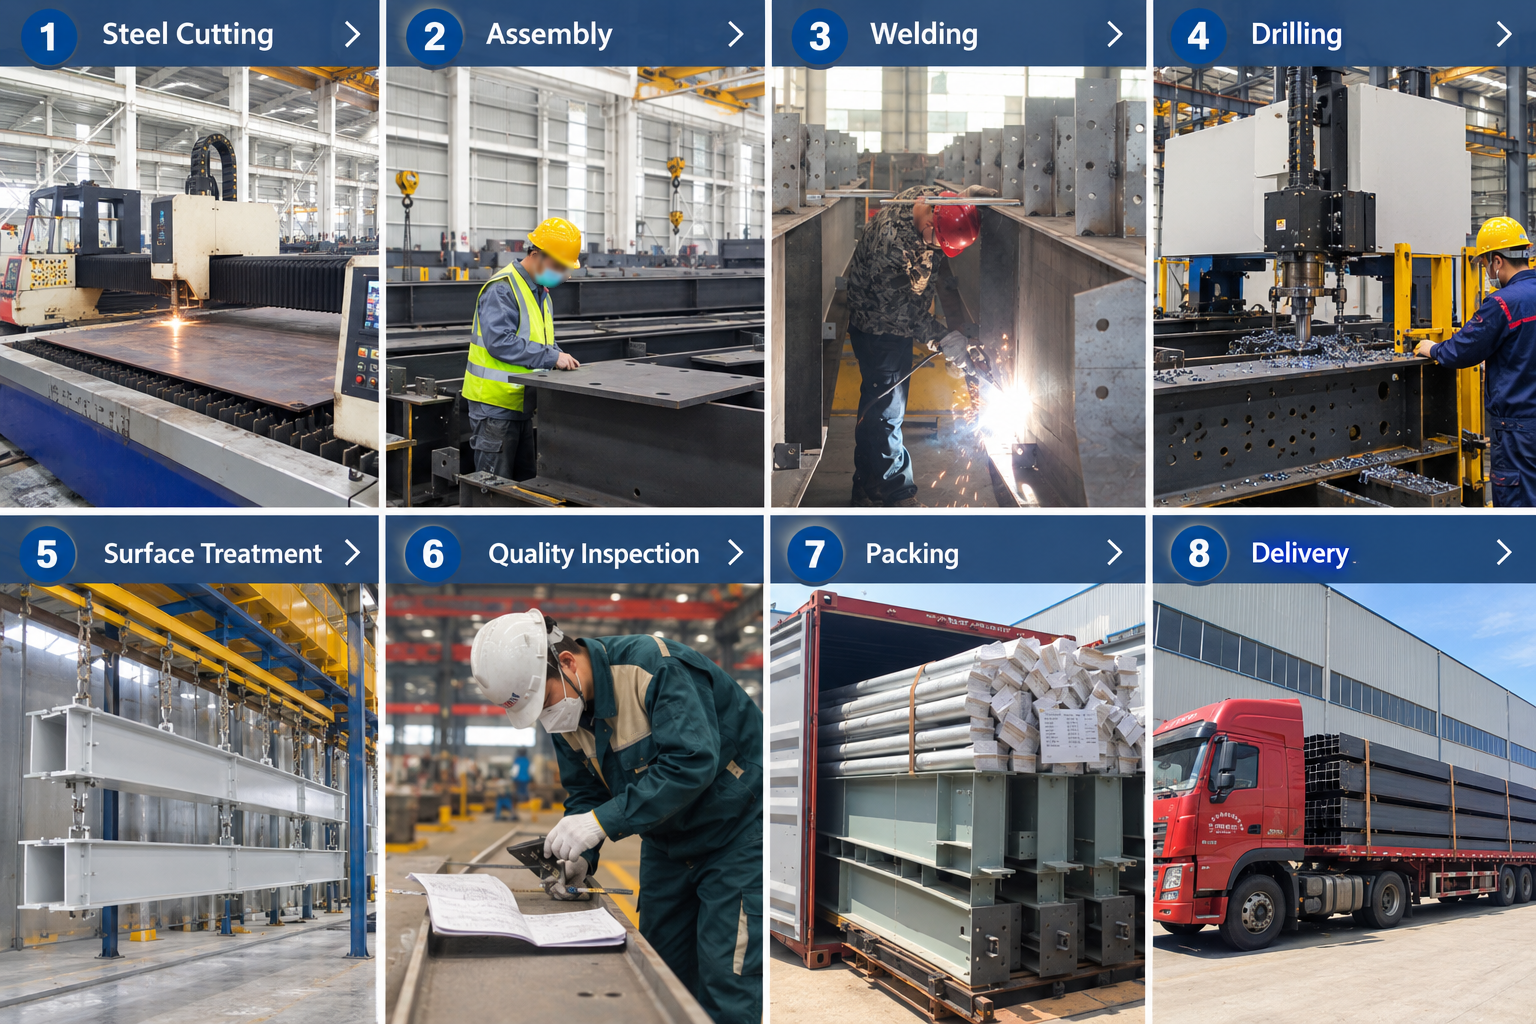
Yuhui controls the manufacturing process from raw steel preparation to finished structural components.
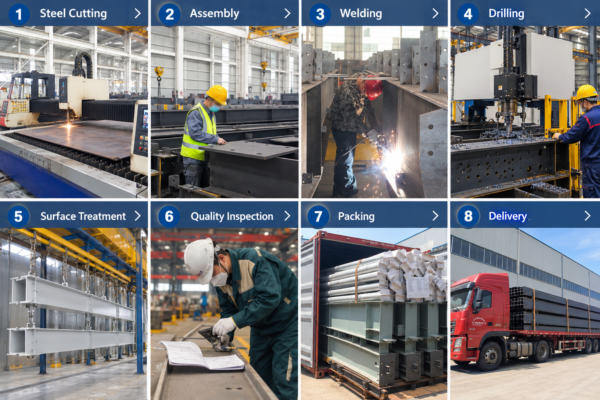
The production process can include:
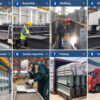
Steel Cutting → Assembly → Welding → Drilling → Surface Treatment → Quality Inspection → Packing → Delivery
Key structural components are manufactured according to approved project drawings before shipment.
Quality inspection is carried out during production to verify component dimensions, welding quality, connection positions, and surface treatment requirements.
Project Delivery & Installation
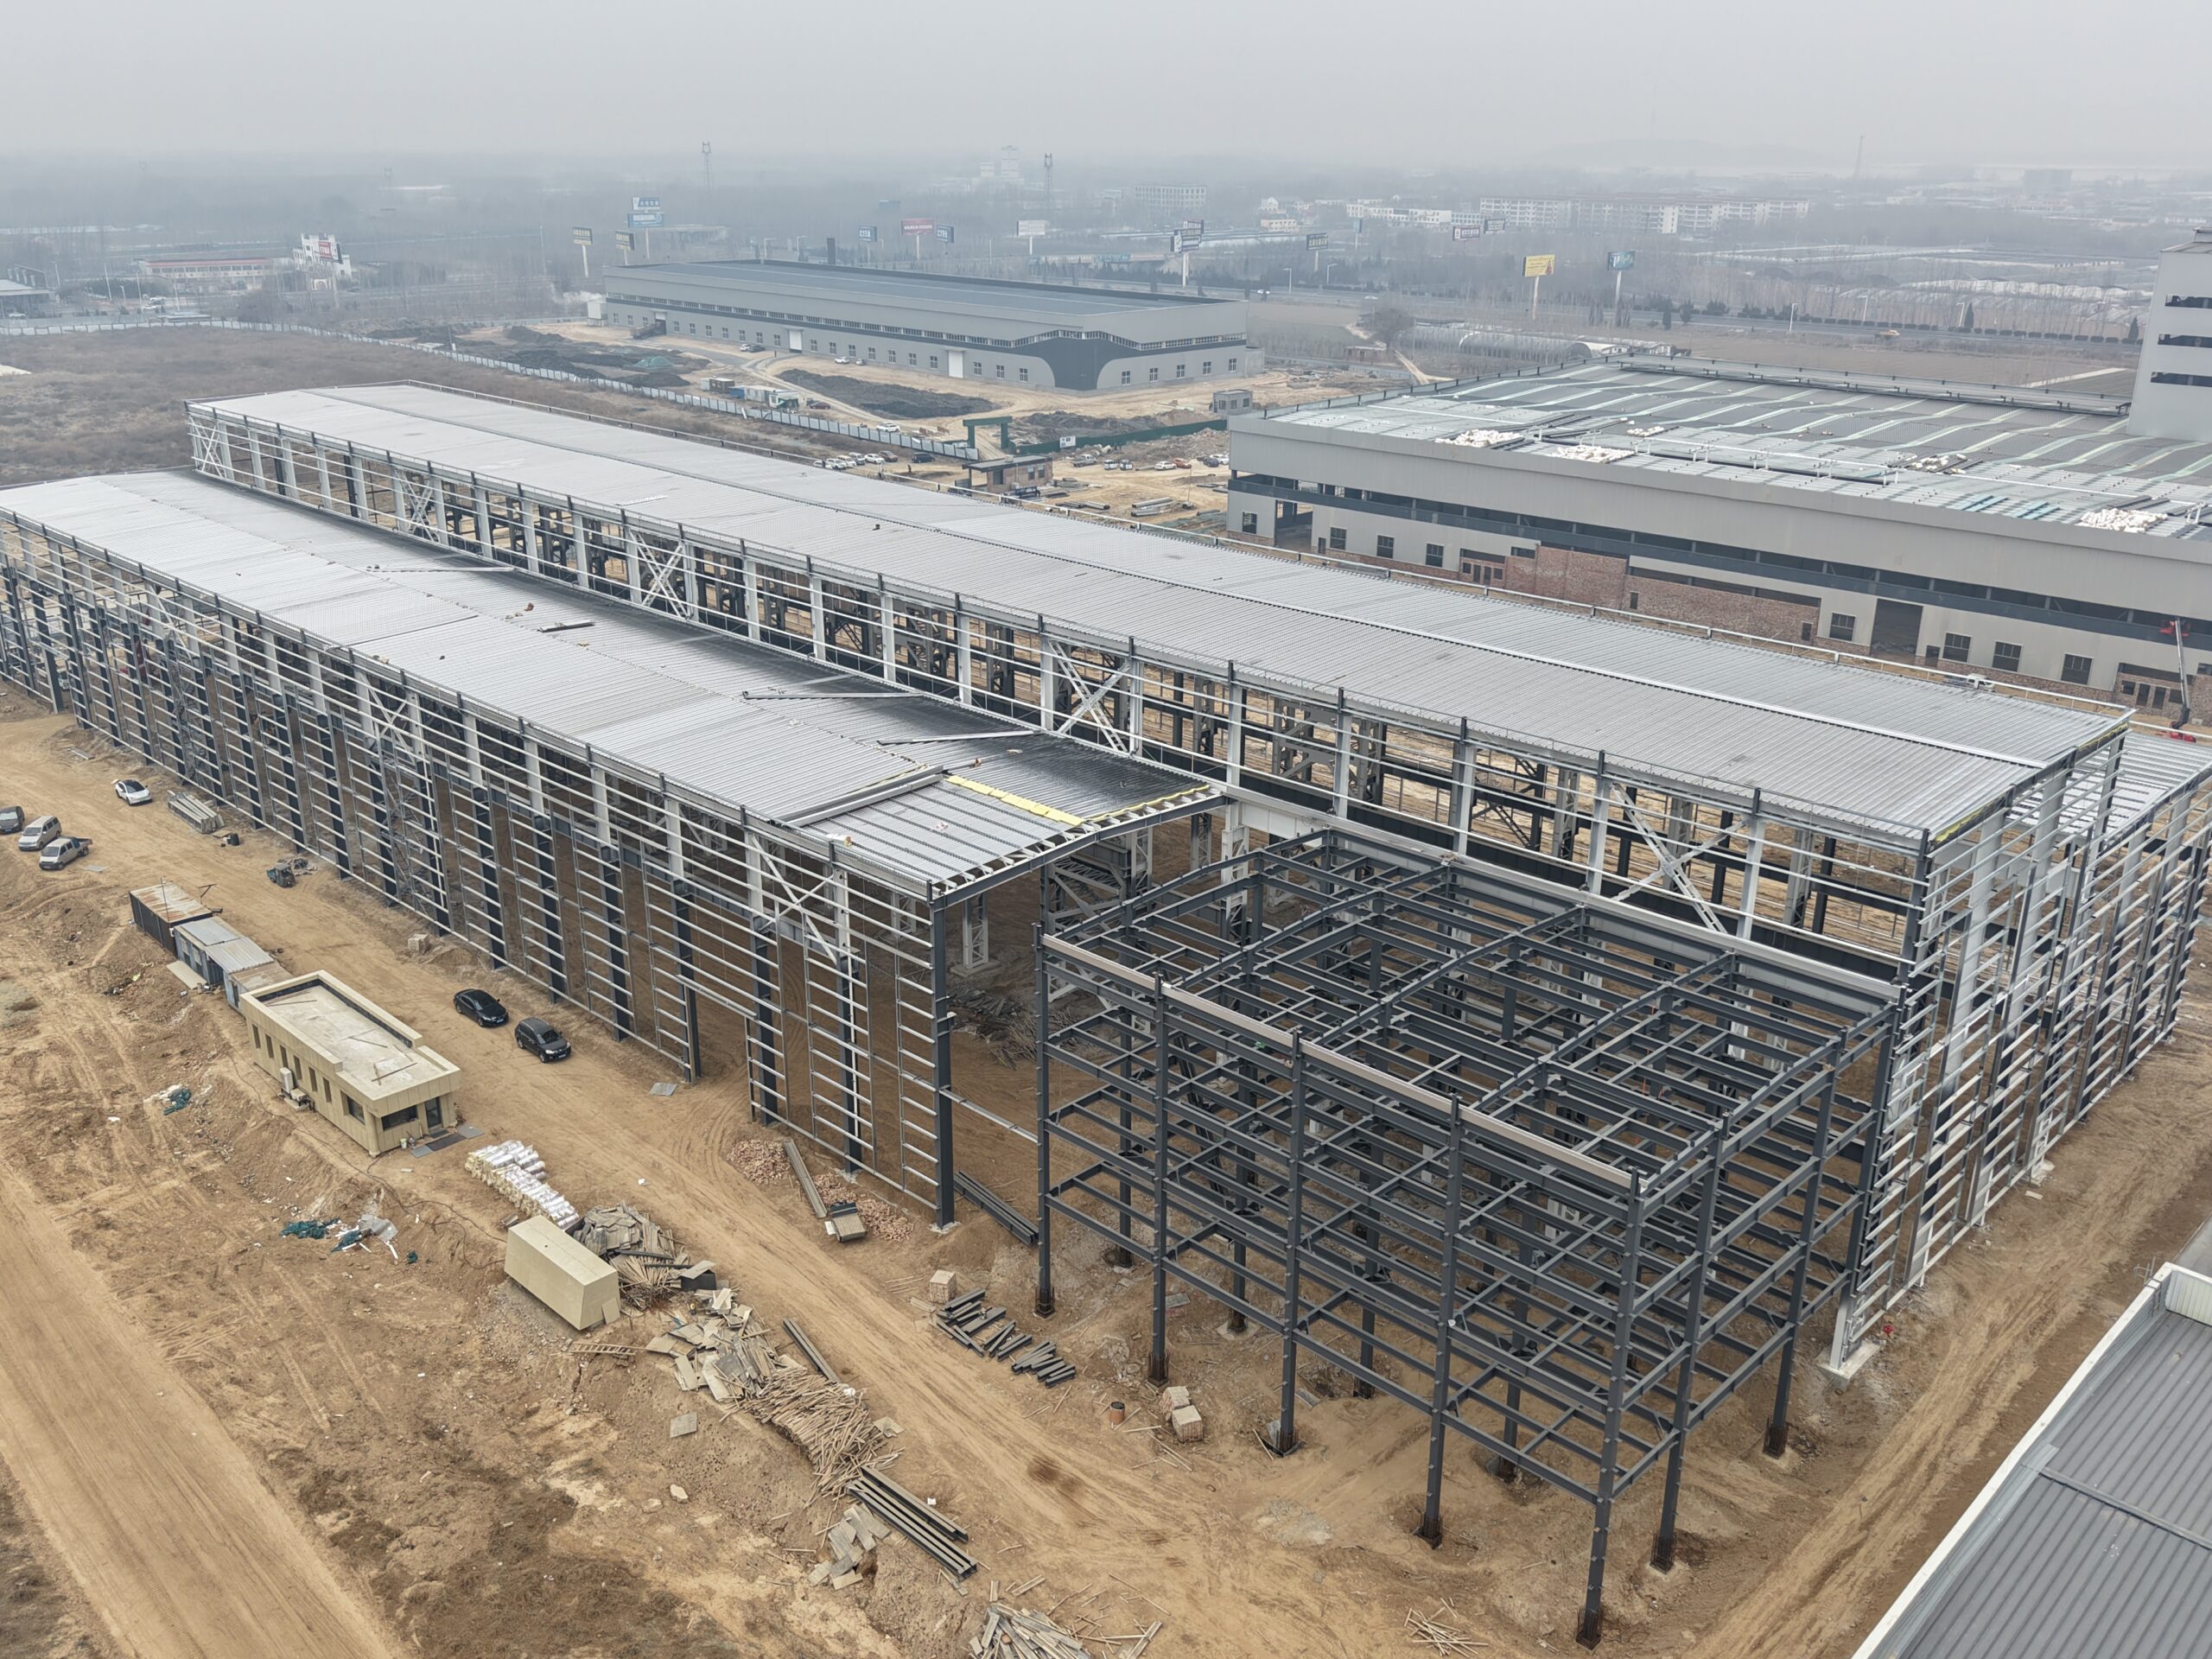
After fabrication and inspection, steel components are packed and prepared for transportation to the project site.
To support efficient installation, Yuhui can provide structural drawings, component identification, installation drawings, and technical guidance according to the project requirements.
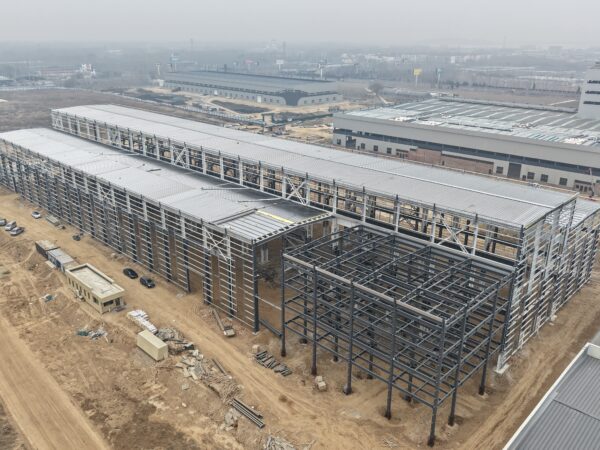
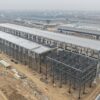
The prefabricated construction method allows the main steel components to be manufactured before arriving at the construction site, helping simplify on-site assembly.
Why Choose Yuhui
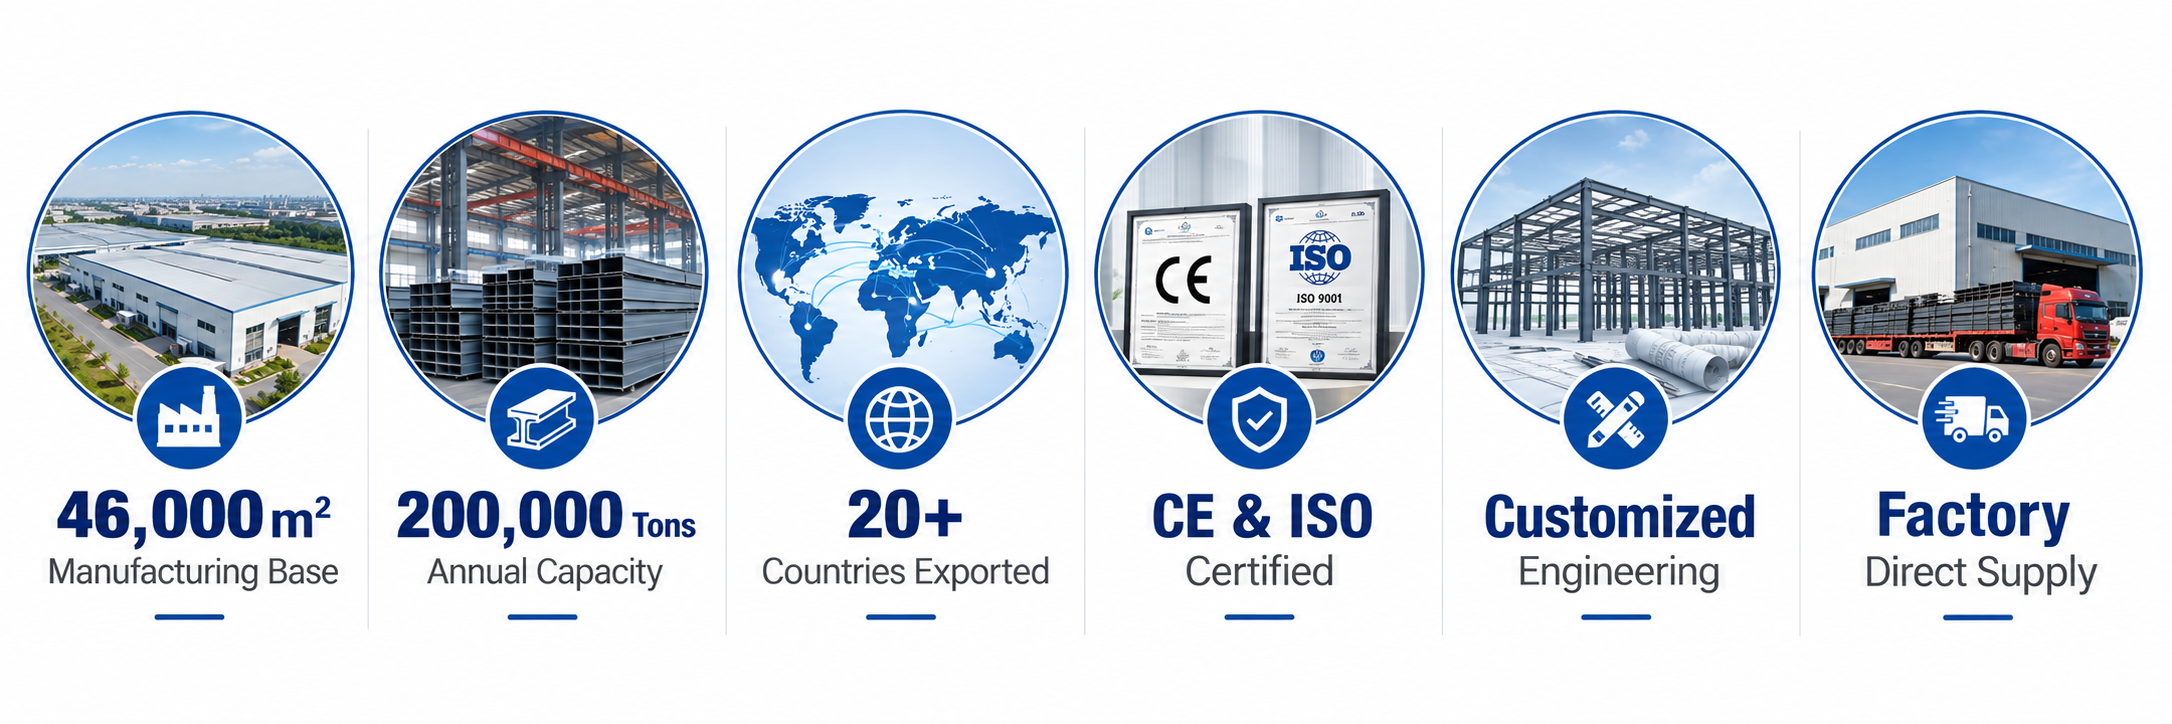
Yuhui provides integrated steel structure solutions covering design, fabrication, quality control, delivery, and installation guidance.
For international steel building projects, our team works with customers from the initial project requirements through structural design and manufacturing.
Frequently Asked Questions
1. Can you customize the steel warehouse size?
Yes. The building length, width, height, span, column spacing, doors, windows, roof and wall systems can be customized according to project requirements.
2. What information do I need to provide for a quotation?
Please provide the building size (L × W × H), project country or location, intended use, and any requirements for cranes, insulation, doors, or windows.
3. What steel grades are available?
Q235B and Q355B are commonly used. The final steel grade and structural specifications are determined according to the engineering requirements of each project.
4. Can a steel warehouse be designed with an overhead crane?
Yes. If an overhead crane is required, please provide the crane capacity and operating requirements during the initial design stage.
5. Can the warehouse be insulated?
Yes. Different roof and wall systems can be selected according to the required thermal performance, including sandwich panel solutions.
6. How is the steel warehouse installed?
The main structural components are prefabricated before shipment. Installation drawings and technical guidance can be provided to support on-site assembly.
7. Can you design the warehouse according to local wind and snow loads?
Yes. Structural design can take local environmental conditions into consideration. Please provide the exact project location so the engineering requirements can be evaluated.
8. Do you provide international project support?
Yes. Yuhui provides customized steel structure solutions for overseas projects, including design coordination, fabrication, delivery, and installation guidance.
Get a Quote for Your Steel Warehouse Project
Planning a new steel structure warehouse?
Send us your basic project information and our team can evaluate your requirements and prepare a customized solution.
Please provide:
Building Type: Steel Structure Warehouse
Size: Length × Width × Height
Project Country:
Application:
Crane Requirement: Yes / No
Request a Custom Solution & Quotation