Custom Large Span Steel Structure Stadium
Large Span Steel Structure Stadium customized for sports venues and arenas. Factory-direct structural design, fabrication and installation guidance.
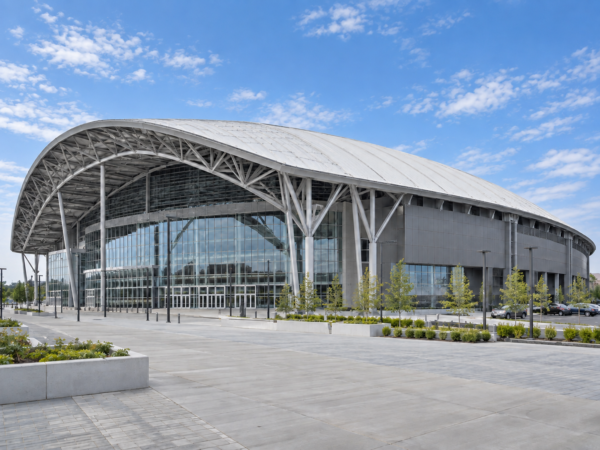
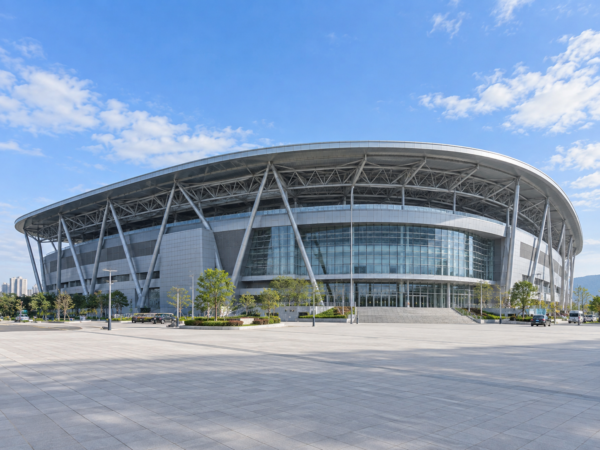
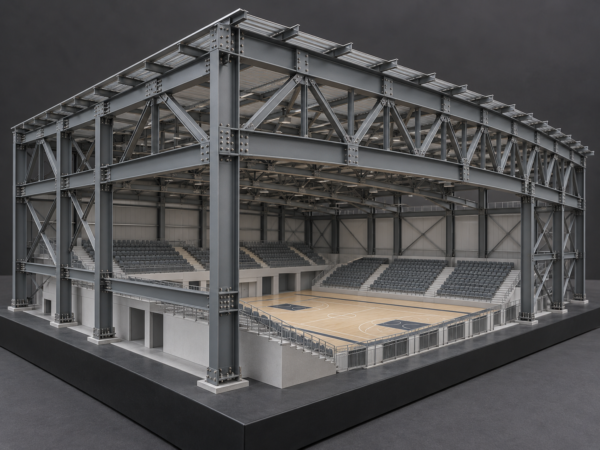
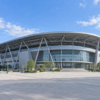
Large Span Steel Structure Stadium solutions from Yuhui are designed for stadiums, indoor sports halls, gymnasiums, training centers and multi-purpose venues. The building span, height, roof shape, seating layout and functional areas can be customized according to project requirements. Factory-prefabricated steel components provide high structural strength, flexible interior space and efficient on-site installation.
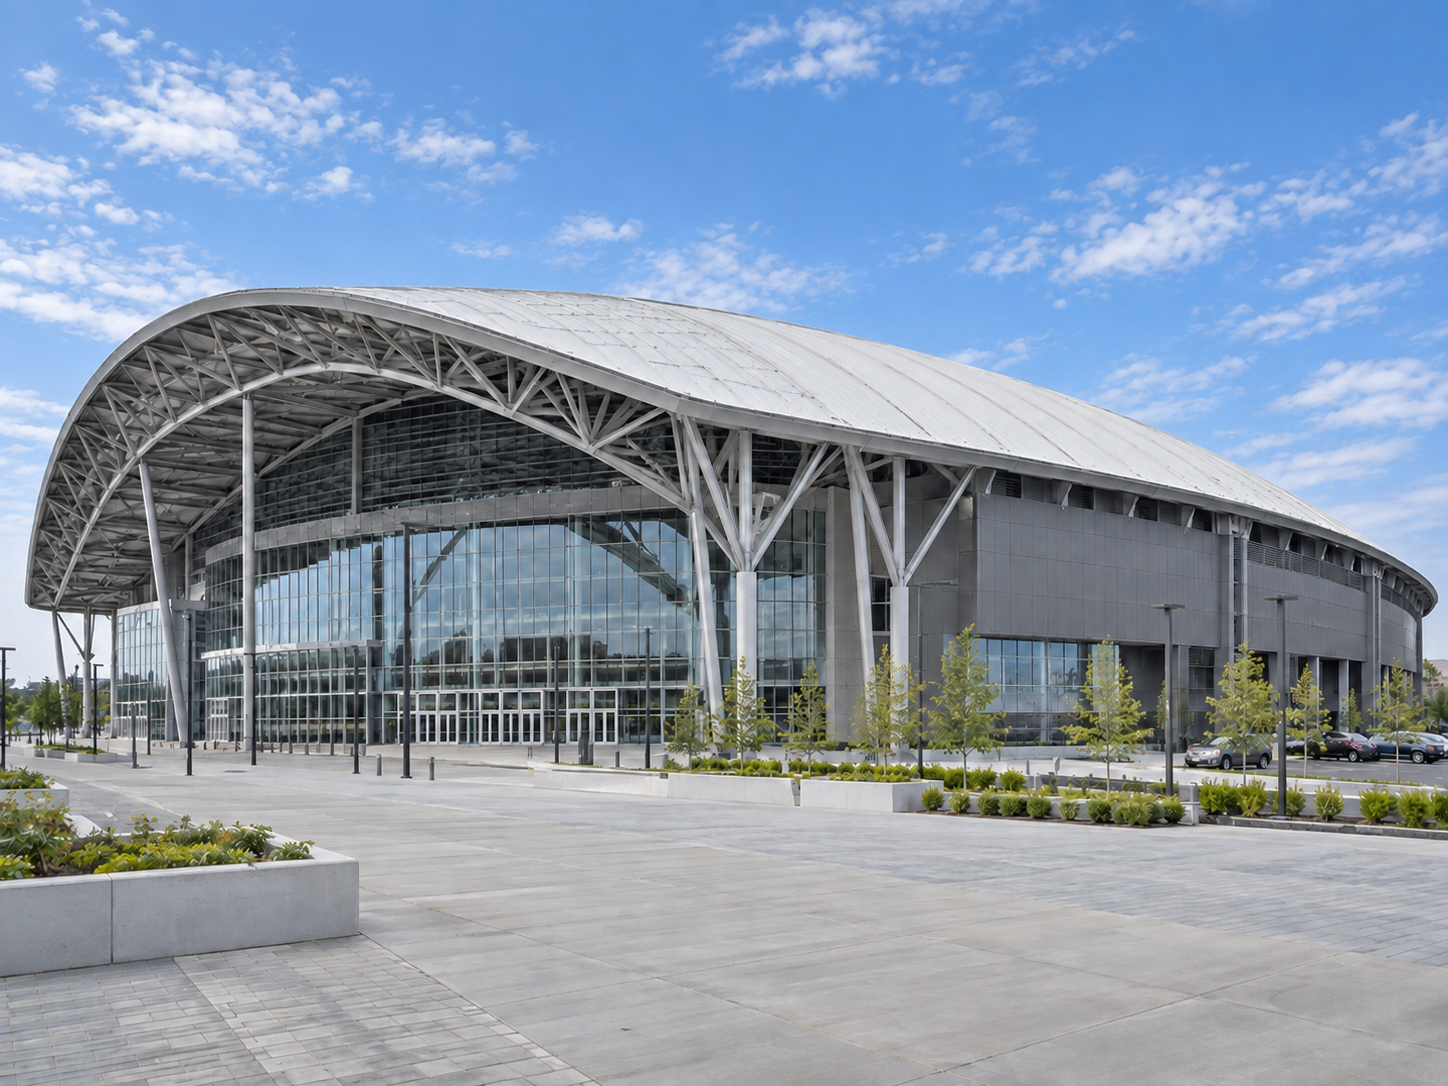
Customized Stadium Solutions
Yuhui provides customized steel structure solutions for stadiums, sports halls, indoor arenas and training facilities.
Each project can be designed according to the required venue capacity, sports functions, internal layout and architectural appearance.
Customizable areas include:
- Competition areas
- Spectator seating areas
- Training areas
- Equipment rooms
- Locker rooms
- Office areas
- Public circulation areas
- Entrance and exit systems
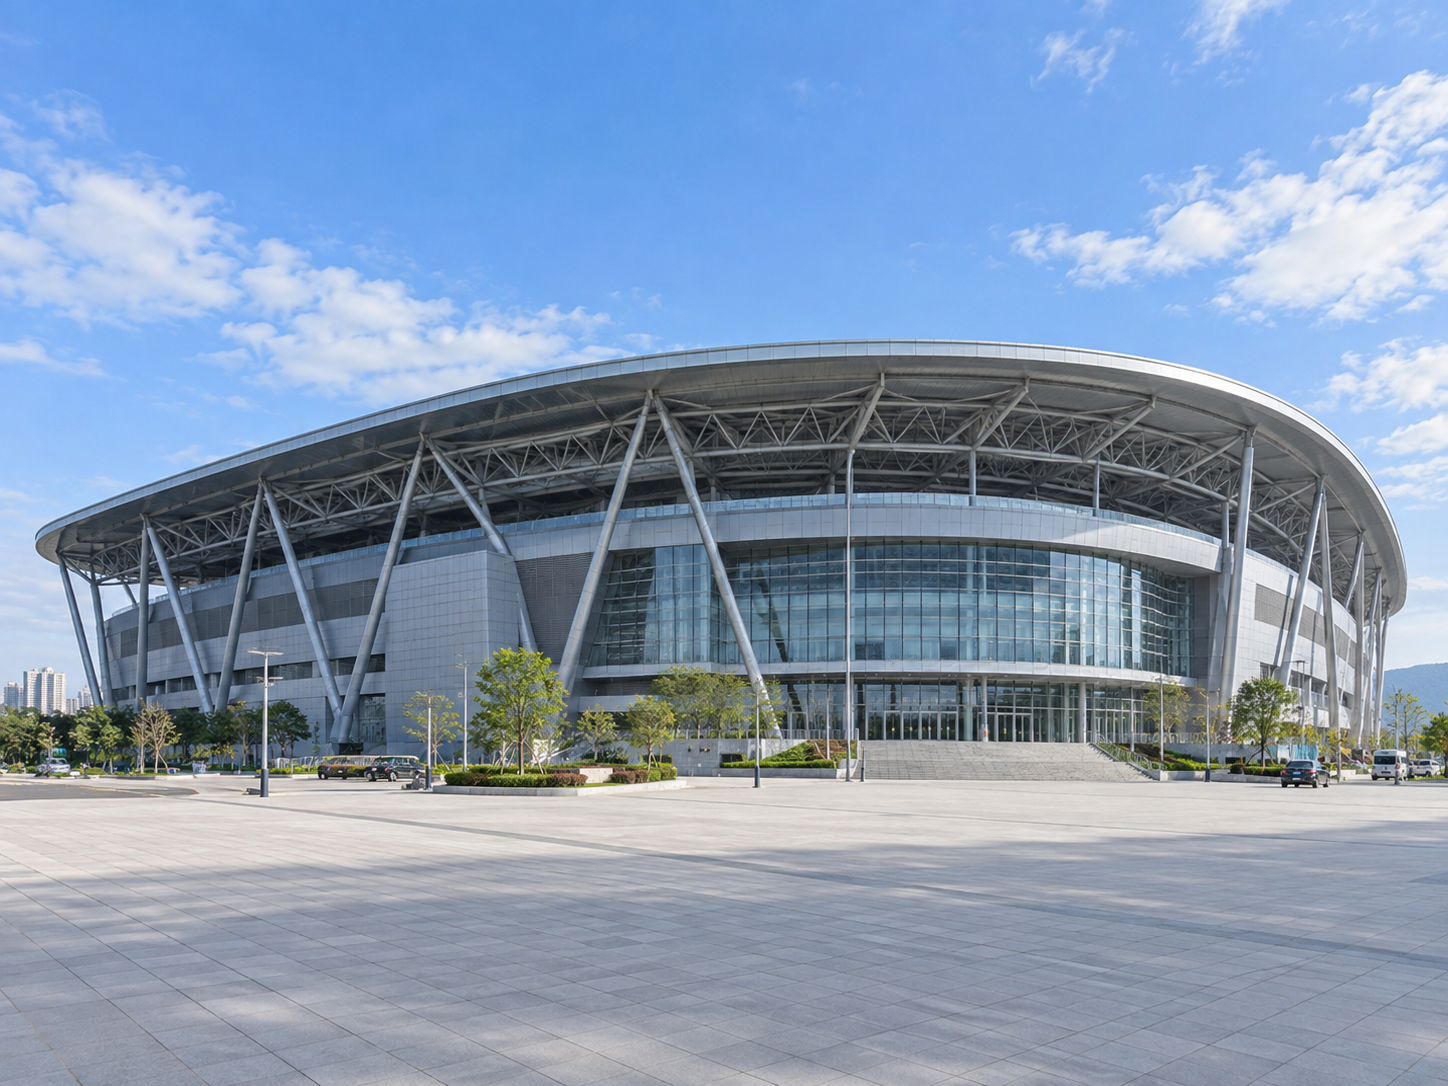
Product Specifications
| Item | Specification |
|---|---|
| Product Type | Large Span Steel Structure Stadium |
| Main Structure | Tubular Truss / Space Frame / H-Section Steel |
| Steel Material | Q235 / Q345 |
| Building Length | Customized |
| Building Width | Customized |
| Clear Span | Customized |
| Building Height | Customized |
| Roof Shape | Arch / Curved / Sloped / Customized |
| Roof Purlins | C-Section or Z-Section Steel |
| Roofing Material | Steel Sheet / Insulated Panel / Aluminum Panel |
| Wall System | Steel Panel / Sandwich Panel / Curtain Wall |
| Surface Treatment | Painting / Hot-Dip Galvanizing |
| Connection Method | High-Strength Bolts / Welding |
| Wind and Snow Load | Designed for Project Location |
| Seismic Design | Customized |
| Installation Support | Drawings and Technical Guidance |
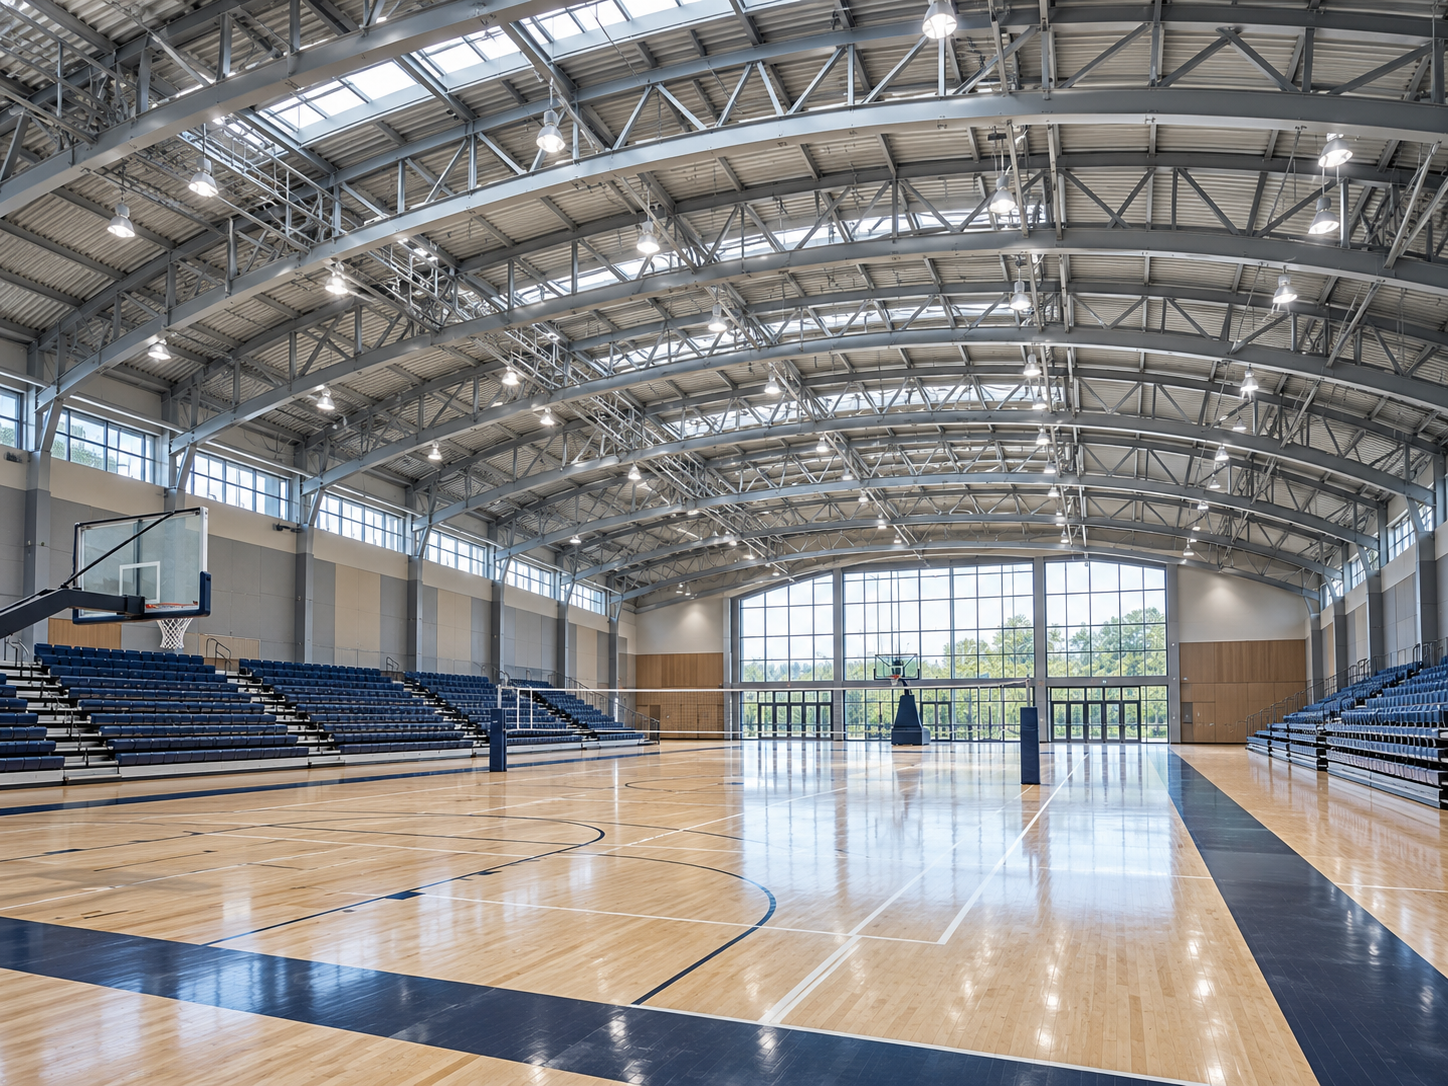
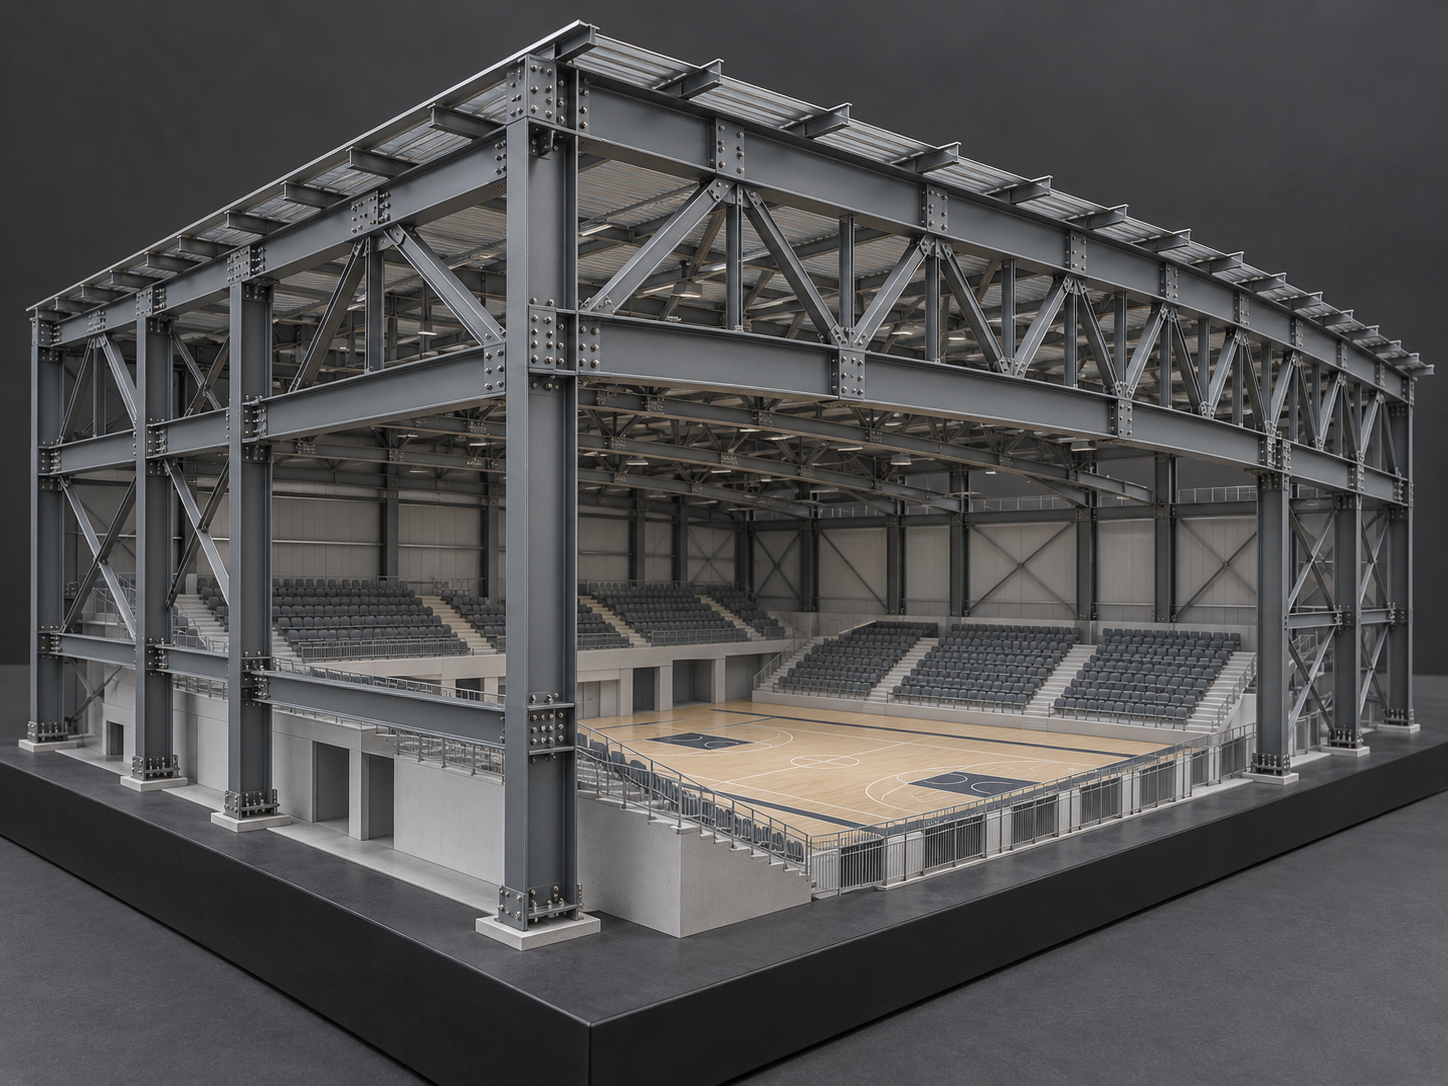
Large Clear-Span Structure
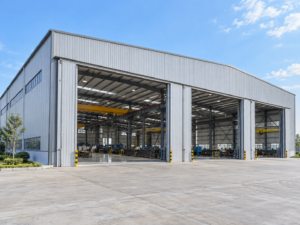
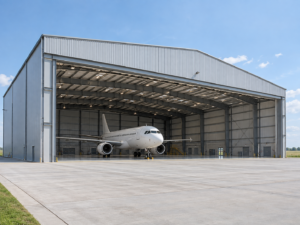
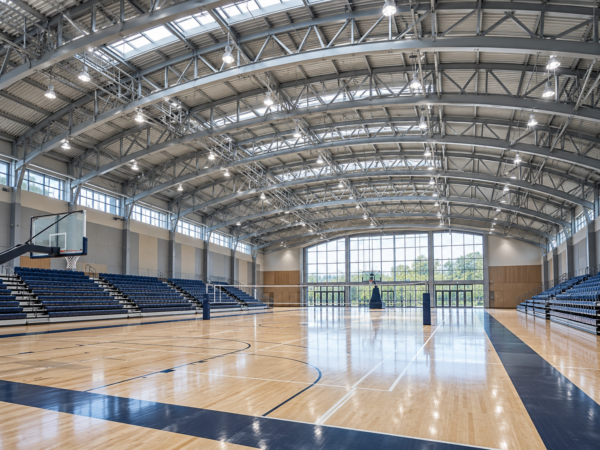
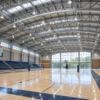
The Large Span Steel Structure Stadium provides a spacious interior with fewer supporting columns.
A clear-span design improves visibility and provides flexible space for sports courts, spectator seating and large indoor activities. The span and structural form can be designed according to the venue dimensions and functional requirements.
Tubular Truss Roof System
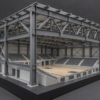
Tubular truss structures are suitable for large-span stadium roofs because of their structural strength, efficient load distribution and flexible architectural appearance.
The truss span, height, shape and connection system can be customized according to the structural design and roof configuration.
Available structural forms include:
- Tubular truss structures
- Space frame structures
- Steel arch structures
- H-section steel frames
- Combined steel structural systems
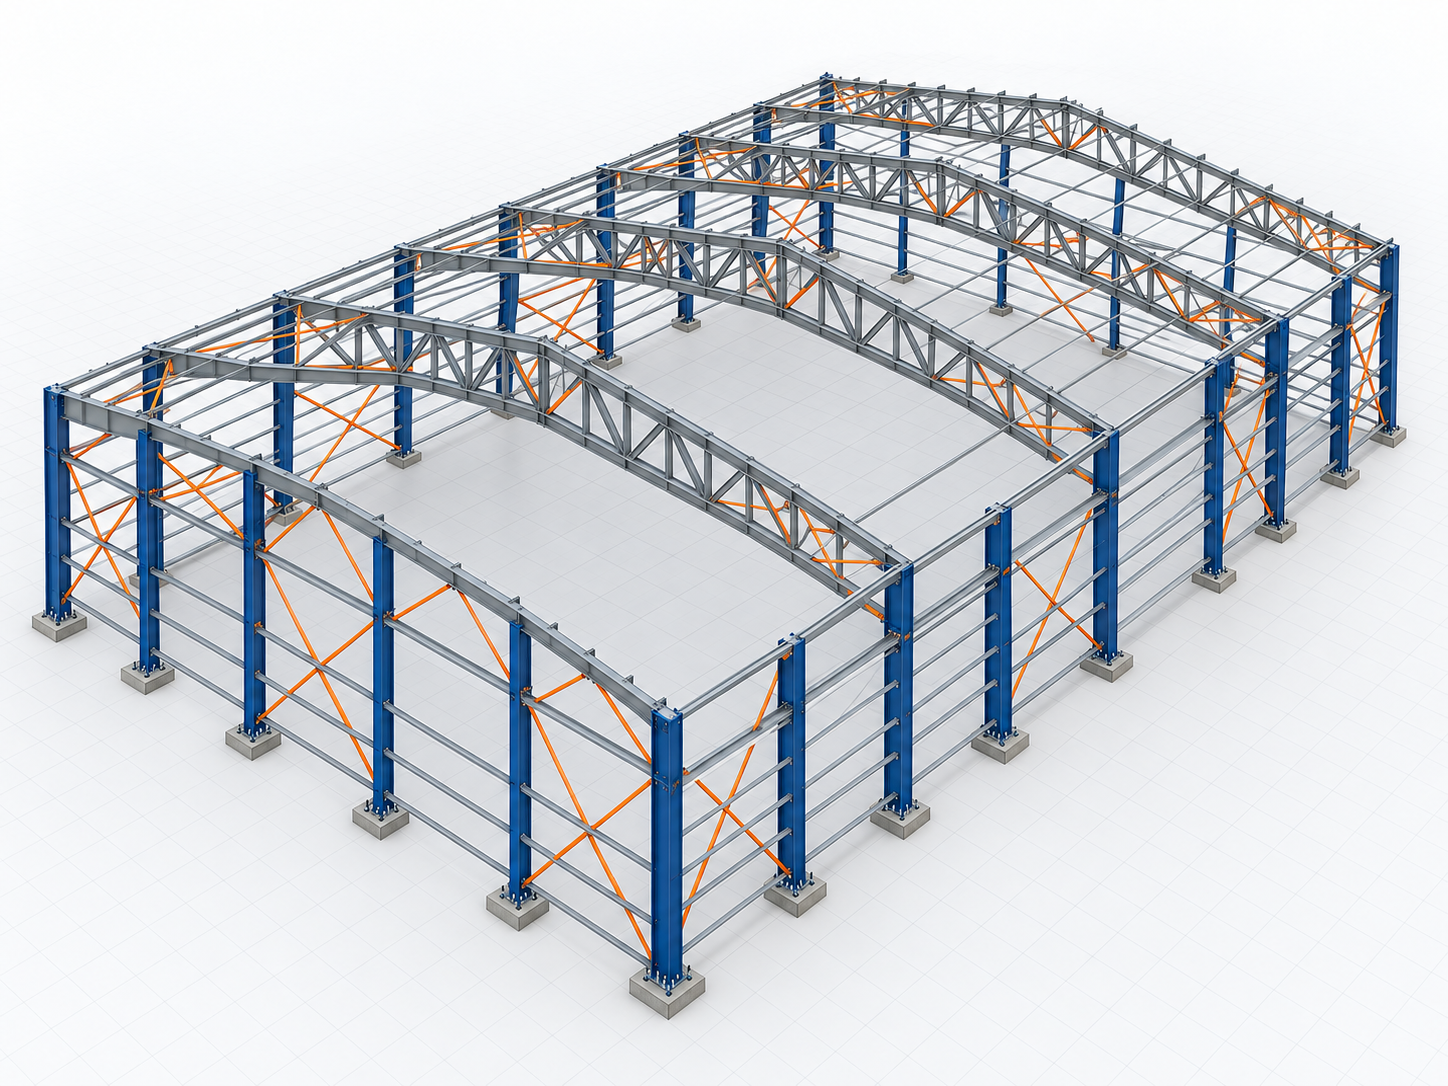
Customized Engineering Design
The stadium structure is designed according to the project location and functional requirements.
The engineering process considers:
- Building dimensions
- Required clear span
- Roof shape and slope
- Spectator seating layout
- Wind and snow loads
- Seismic requirements
- Drainage system
- Lighting and ventilation
- Local construction requirements
Prefabricated Steel Components
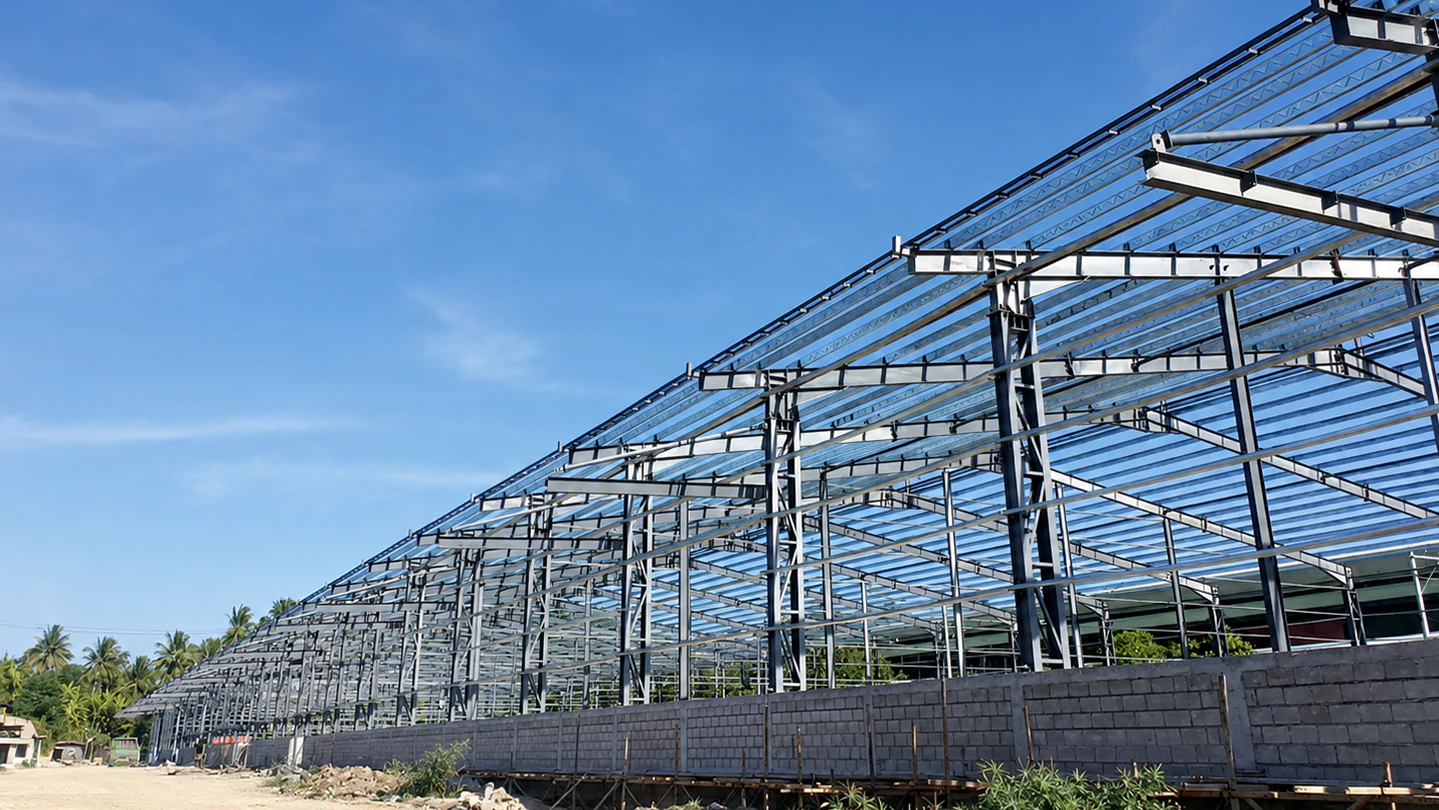
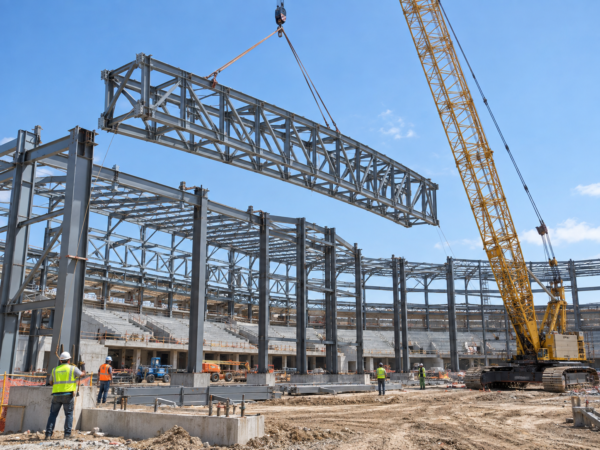
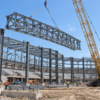
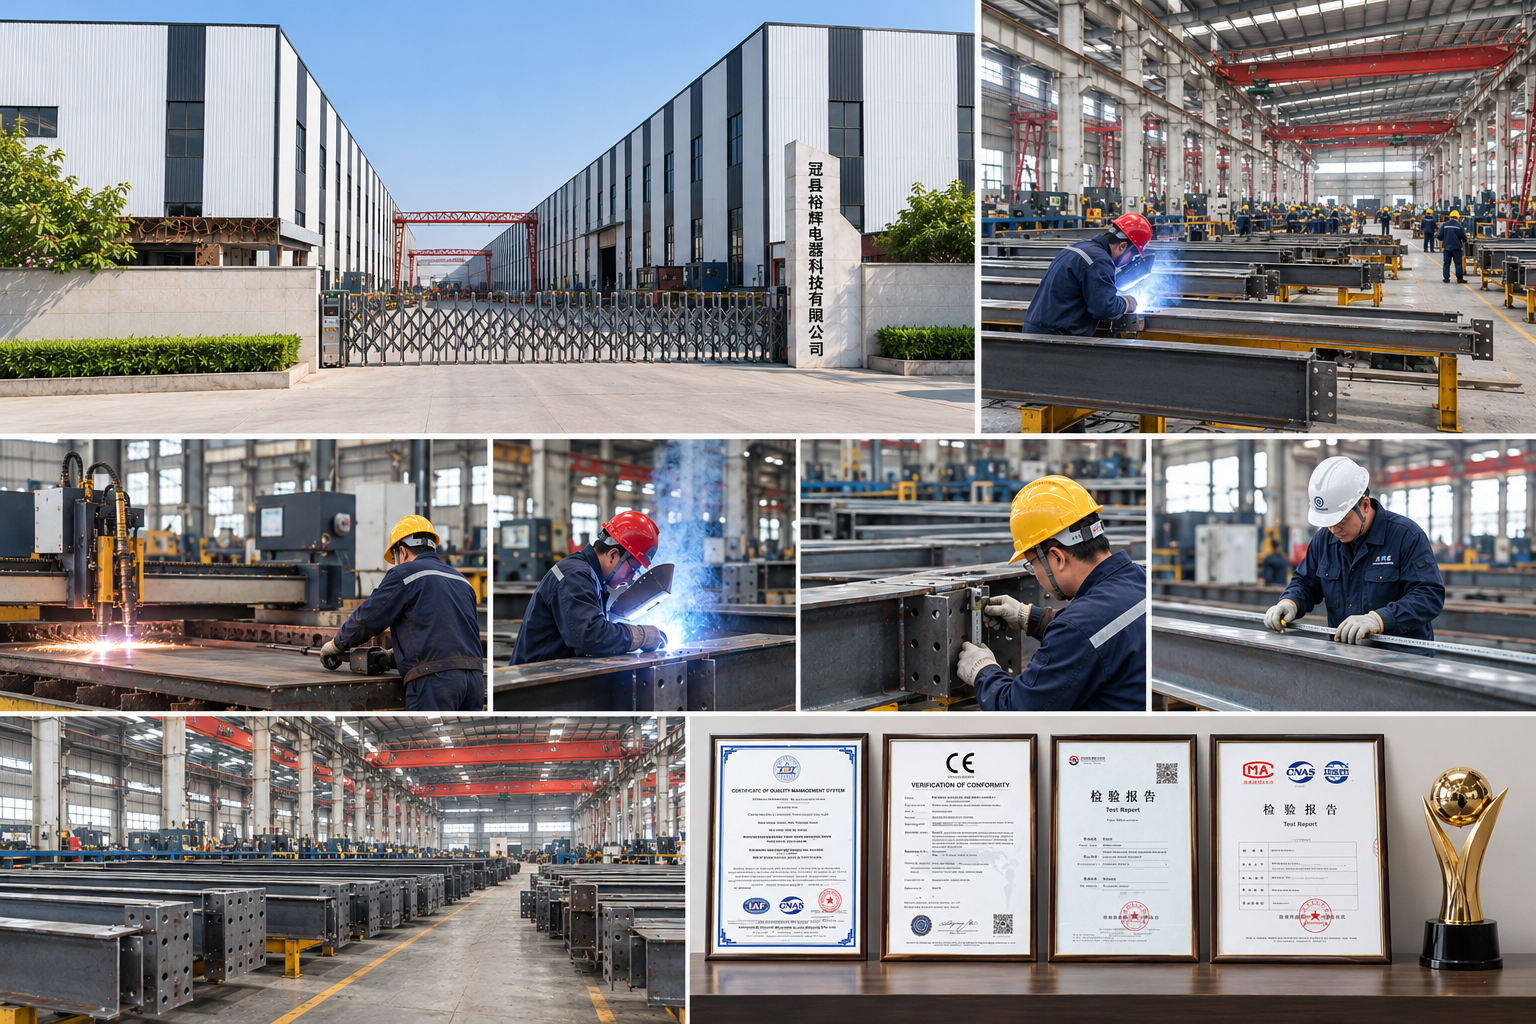
Steel columns, beams, trusses, purlins and connecting components are prefabricated and inspected in our factory.
Factory prefabrication improves component accuracy and consistency. Every component is marked before packing to support transportation and on-site installation.
High-strength bolted connections and engineered lifting plans help improve installation efficiency.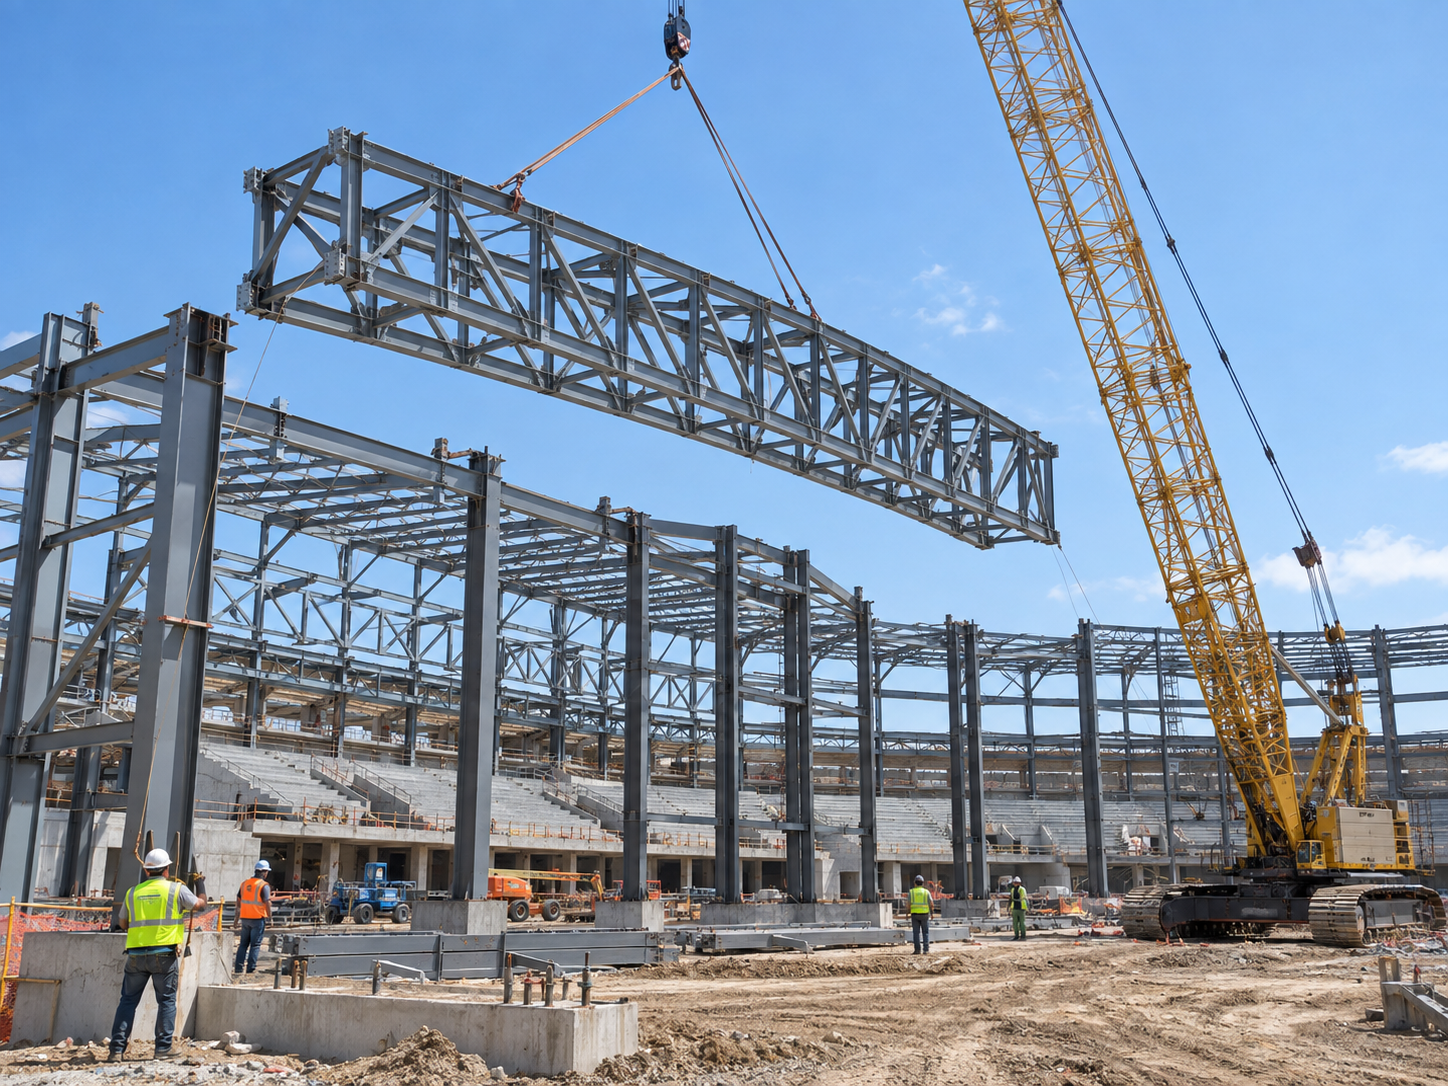
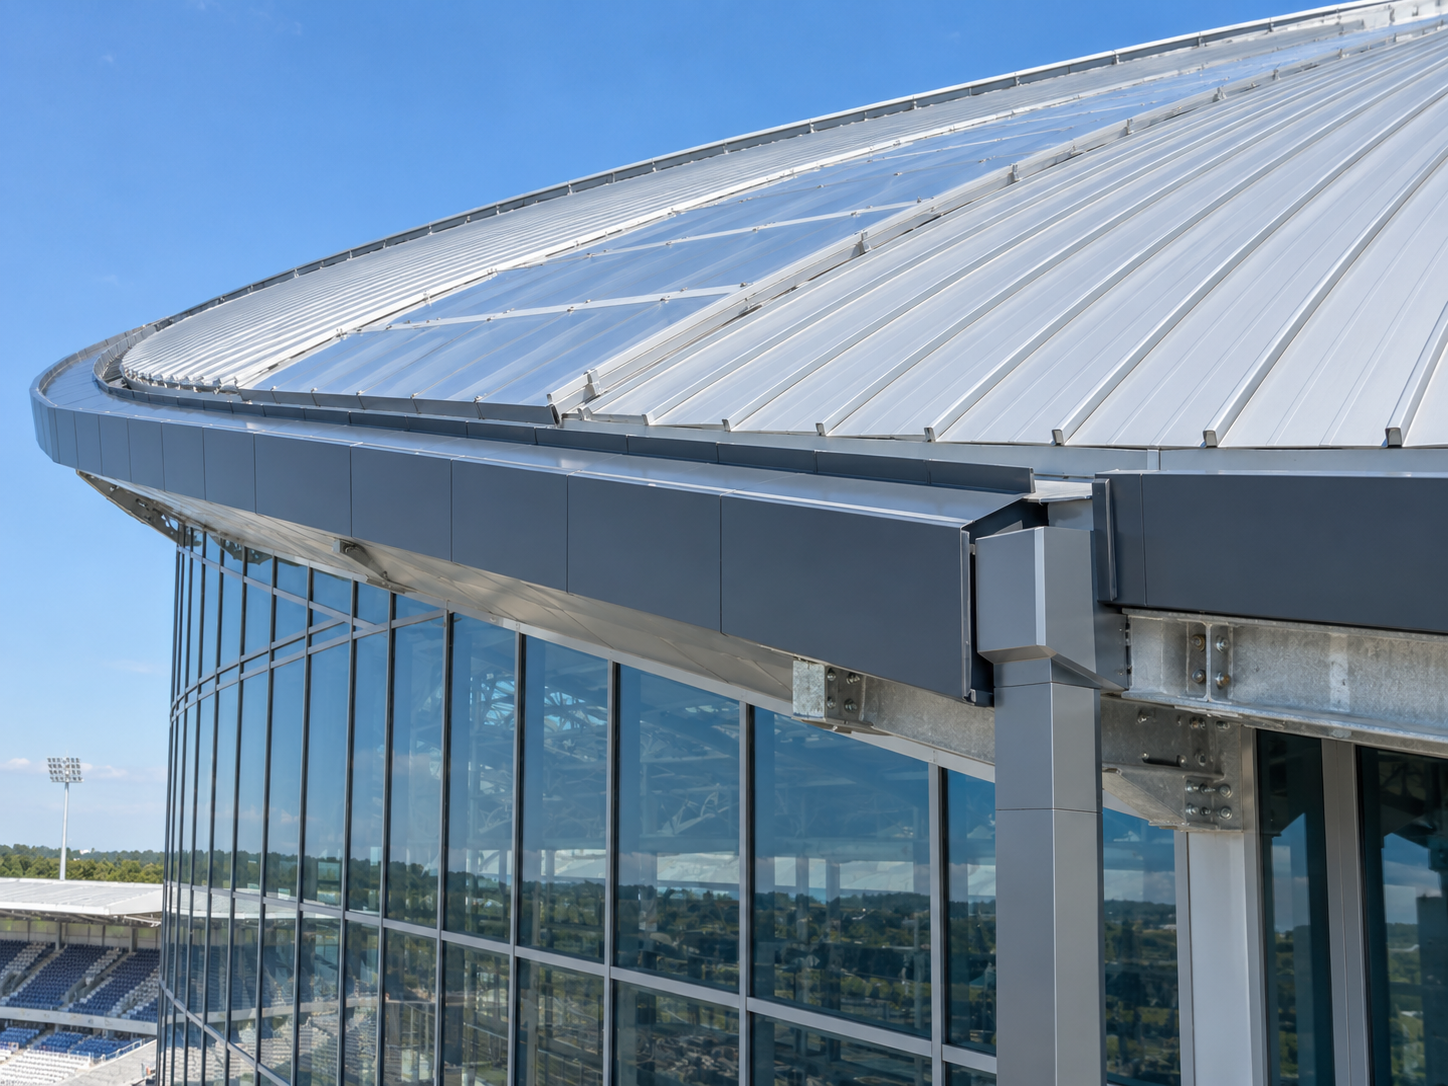
Roof and Building Envelope
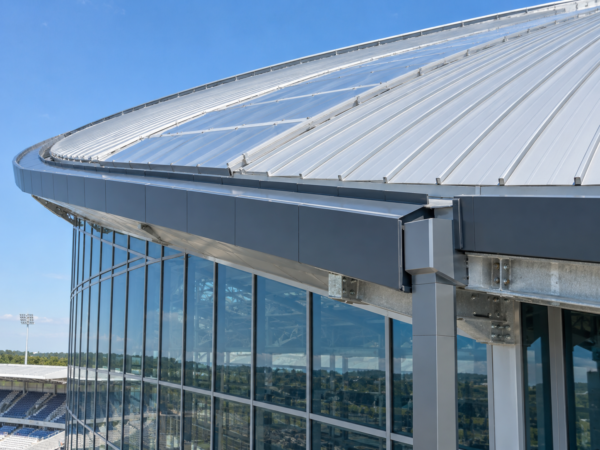
Roof and wall materials can be selected according to the architectural design, local climate and insulation requirements.
Available options include:
- Color-coated steel roofing
- Insulated sandwich panels
- Standing seam roof systems
- Aluminum roofing panels
- Transparent lighting panels
- Glass curtain wall systems
- Ventilation and drainage systems
Painting, hot-dip galvanizing and other corrosion-protection systems are available according to the project environment.
Why Choose Yuhui
- Over 20 years of manufacturing experience
- 46,660㎡ manufacturing facility
- Annual production capacity of over 200,000 tons
- More than 20 automated production lines
- Equipment investment of over RMB 100 million
- Exported to over 20 countries
- CE and ISO certified
- Large-span engineering capability
- Strict production quality control
- Installation drawings and technical guidance
Can the stadium span and dimensions be customized?
Yes. The building length, width, height, clear span and roof shape can be customized according to the project.
Which structural systems are available?
Tubular trusses, space frames, steel arches, H-section frames and combined structural systems are available.
Can spectator seating areas be incorporated?
Yes. The structural layout can be coordinated with seating, circulation areas, entrances and functional rooms.
What roof materials are available?
Steel roofing, insulated sandwich panels, aluminum panels and transparent lighting panels are available.
Is the structure designed for local wind and snow loads?
Yes. Wind load, snow load and seismic requirements are considered according to the project location.
Do you provide installation support?
Yes. We provide installation drawings, component markings and technical guidance according to project requirements.