Focus keyword: steel warehouse mezzanine design
When warehouse floor space becomes crowded, expanding upward may be more practical than extending the building footprint. A well-planned mezzanine can create room for inventory, packing, offices, light production, or equipment support while preserving ground-level circulation. Good steel warehouse mezzanine design, however, is more than adding a second deck: it requires a clear operating brief, coordinated loads, safe access, and a structure engineered for the specific building.
This article explains the questions buyers should settle before requesting a mezzanine proposal. It is a planning resource only. The responsible engineer and applicable local codes must determine the final structural, fire, accessibility, and safety requirements.
Start with the Work Flow, Not the Platform Size
The first decision is what the mezzanine must support. Storage cartons, palletized goods, offices, picking operations, conveyors, light manufacturing, and mechanical equipment create very different loads and traffic patterns. A simple area target such as “500 square meters upstairs” is not enough for a reliable quotation or design.
Map the movement of people, forklifts, pallets, goods, and waste through the building. Identify where material enters, how it reaches the upper level, where it is staged, and how it leaves. A mezzanine that provides extra square meters but blocks loading doors, conflicts with racking, or creates a bottleneck at the stair may reduce efficiency rather than improve it.
Define these operational inputs
- Intended use of each mezzanine zone and expected future changes;
- Maximum stored product weight, pallet dimensions, rack type, and stacking method;
- Number of people, workstations, carts, and mobile equipment using the level;
- Required clear height below and above the platform;
- Access method: stairs, lifts, conveyors, chutes, or pallet gates;
- Required utility routes for power, lighting, fire protection, HVAC, data, and drainage;
- Fire egress, guarding, accessibility, and local authority requirements.
Choose the Right Structural Concept
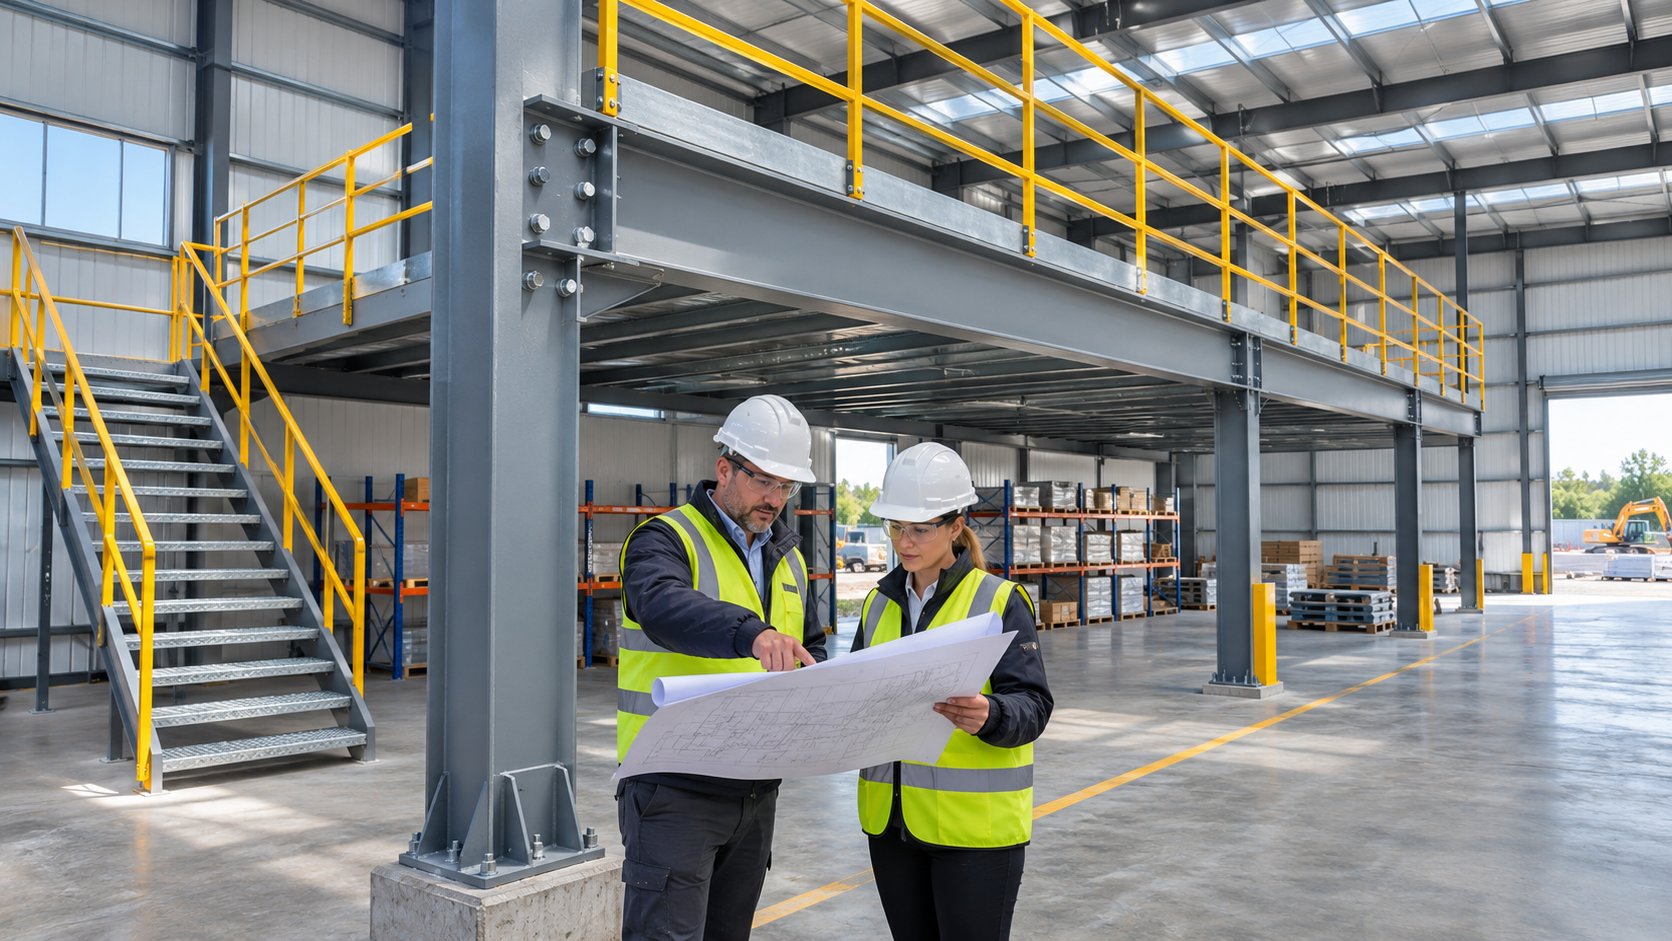
A mezzanine may be independent of the main building frame or integrated with it. An independent platform is often easier to plan within an existing warehouse because its columns transfer loads directly to the slab or dedicated foundations. An integrated system can be efficient in a new building, but it requires early coordination with the primary frame, roof bracing, wall openings, and foundations.
Neither approach is automatically better. The choice depends on column spacing, headroom, foundation capacity, building use, seismic and wind criteria, future flexibility, and construction sequence. The structural engineer must evaluate the complete load path from deck to beams, columns, base plates, slab or foundations, and the building’s lateral-resisting system.
AISC’s Specification for Structural Steel Buildings is one of the standards used in applicable jurisdictions for structural-steel design. Your project documents should identify the governing code and design criteria rather than relying on generic platform capacities.
Loading: Ask for More Than a “Per Square Meter” Number
Design loading is often the most important part of a steel warehouse mezzanine design. A uniform floor load may be a starting point, but it does not describe concentrated rack legs, point loads from machinery, impact from pallet movement, suspended equipment, or a future conveyor. Loads can also change when a tenant or product line changes.
Give the engineer actual equipment cut sheets, rack layouts, product weights, and proposed locations. Mark heavy zones separately. If future use is uncertain, discuss an allowance during the concept stage; strengthening a platform after installation is usually more disruptive than allowing for realistic expansion needs at the start.
Common load categories to identify
- Self-weight of the deck, framing, guardrails, stairs, ceilings, and finishes;
- Personnel, carts, hand trucks, and movable workplace items;
- Stored products, pallet racks, shelving, and concentrated rack-leg reactions;
- Machines, conveyors, battery chargers, or mechanical units;
- Partitions, offices, toilets, and suspended services;
- Seismic, wind, vibration, and other actions required by the project location.
Plan Column Grids Around Operations
Column locations determine whether a mezzanine works with the warehouse. A tight grid can reduce beam depth and steel tonnage, but too many columns may interfere with forklift aisles, dock circulation, racking modules, doors, or production lines. A wider grid improves open space but can require deeper or heavier members.
Review a coordinated plan that includes existing columns, racking, loading paths, machinery, doors, fire equipment, and employee routes. Keep future expansion in mind: a column placed in the only possible conveyor line or loading lane may be expensive to relocate later.
Decking, Stairs, and Guardrails Are Part of the System
Steel framing is only one layer of the solution. Deck selection affects load capacity, deflection, fire strategy, noise, cleaning, drainage, and comfort. Options may include steel grating, checkered plate, composite deck with concrete topping, wood-based panels, or proprietary industrial flooring. The suitable option depends on use and local requirements.
Stairs, guardrails, handrails, toe boards, pallet gates, and opening protection should be designed early. They are not minor accessories: they affect usable floor area, egress, safety, and cost. For elevated storage, discuss how pallets are transferred and protected at the edge; do not rely on an informal lifting practice after the platform is complete.
Coordinate Fire Protection and Building Services
A new elevated level can change sprinkler layout, smoke movement, lighting, ventilation, fire-resistance requirements, and emergency access. It may also affect the original occupancy calculation or permit basis. Engage the responsible fire-protection, MEP, and code professionals while the layout is still flexible.
Reserve defined routes for conduit, cable tray, pipes, and ducts. Unplanned drilling or welding into beams can compromise coating, fire protection, or structural capacity. If a service must pass through a beam, the engineer should detail the opening or support arrangement before fabrication.
Existing Warehouse? Check the Foundations First
In an existing building, the slab is not automatically adequate for new mezzanine columns. The engineer may need original drawings, geotechnical information, slab details, reinforcement data, test results, or exploratory investigation to confirm the support condition. Loads may require thickened slabs, new pads, grade beams, micropiles, or a different column arrangement.
Our steel building foundation design guide explains why the structural system must be considered from the ground up. Do not finalize equipment layouts until the support solution is known.
Procurement Checklist for a Mezzanine RFQ
- Existing or proposed building drawings with dimensions and elevations;
- Location, clear-height, column-grid, and expansion requirements;
- Use zones, load schedule, rack drawings, equipment weights, and future allowances;
- Preferred deck, stair, guardrail, pallet-gate, and access arrangements;
- Site location, governing codes, fire protection, and permit requirements;
- Foundation or slab information and any known underground services;
- Required coating, fabrication records, delivery constraints, and erection scope.
Ask each supplier to state the assumptions behind the proposal. Comparing only the total price can hide differences in deck type, column spacing, guardrails, stairs, engineering, foundation work, and installation scope.
Frequently Asked Questions
Can a mezzanine be installed in any warehouse?
Not automatically. Headroom, slab or foundation capacity, existing structural framing, fire requirements, egress, services, and operating clearance all need project-specific review.
Can forklifts operate on a mezzanine?
Only if the platform, access method, edge protection, deck, and operating plan are specifically engineered for that equipment and its loads. Standard personnel platforms are not assumed suitable for forklifts.
Should a mezzanine be designed for future expansion?
If future storage or equipment changes are likely, discuss reasonable allowances at the beginning. The right allowance depends on the business plan and must be engineered rather than guessed.
Turn Vertical Space into Usable Capacity
A successful steel warehouse mezzanine design aligns structural capacity with real warehouse movement, access, services, safety, and future growth. By providing clear load and layout information before engineering begins, buyers can receive more comparable proposals and avoid costly changes during installation. Yuhui Steel can help you develop a practical mezzanine scope for a warehouse or industrial-building inquiry.